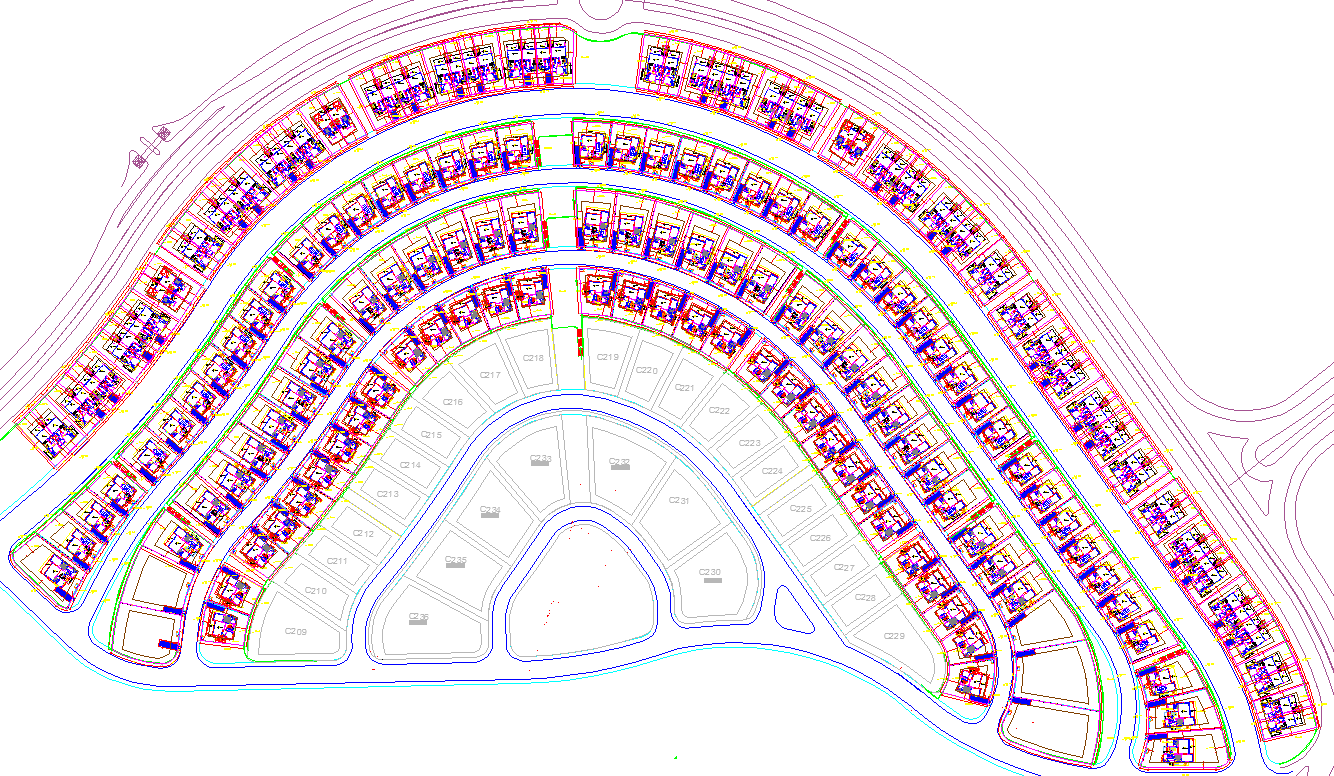
Town planning architecture master plan layout with residential plots
Tags
Ratings & Reviews
Be the first to share your experience with this product. Your review helps others make better decisions!
Description
This town planning architecture master plan layout with residential plots drawing presents a detailed urban planning design used for organized residential development. The drawing illustrates a complete town planning architecture master plan layout with residential plots arranged along curved road networks and internal circulation routes. It clearly shows plot divisions, residential housing blocks, internal streets, and open areas designed to support efficient neighborhood planning. The town planning architecture master plan layout with residential plots helps architects, urban planners, and civil engineers understand the spatial organization of residential units, road connectivity, and land use distribution within the planned development area.

Uploaded by:
K.H.J Jani
Tags
Ratings & Reviews
Be the first to share your experience with this product. Your review helps others make better decisions!