25 X 30 House Layout Plan Residential CAD Drawing Design File
Tags
Frequently Asked Questions
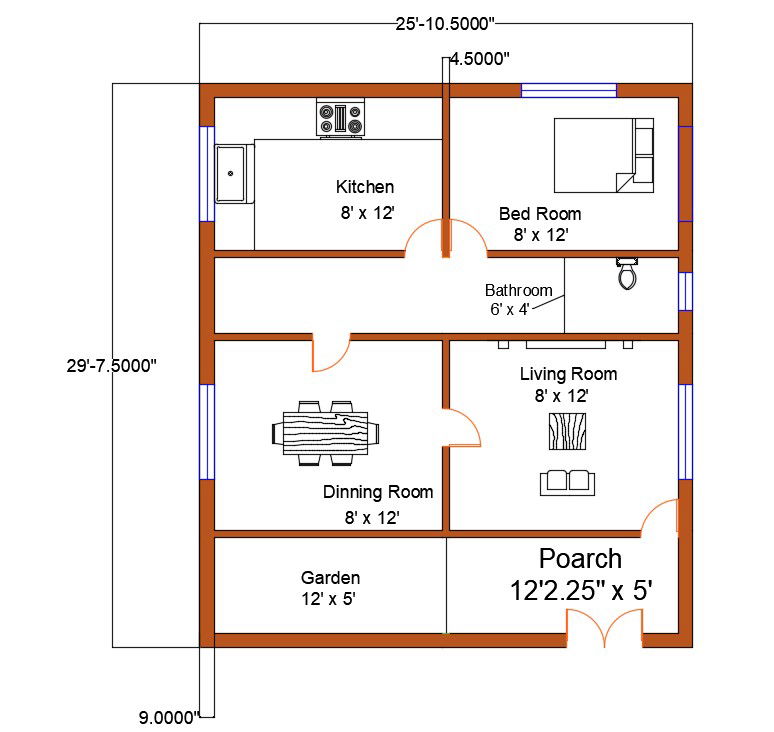
This AutoCAD DWG file includes a detailed 25' X 30' residential house layout with room planning, furniture arrangement, dimensions, and architectural floor plan details.
Ratings & Reviews
Be the first to share your experience with this product. Your review helps others make better decisions!
Description
This 25 X 30 House Layout Plan Residential CAD Drawing Design File includes detailed residential planning with bedroom arrangement, living room layout, kitchen space organization, staircase positioning, room dimensions, and complete space utilization details. The drawing provides organized architectural planning references useful for architects, engineers, and residential construction projects.

Uploaded by:
Hrithick Rahul
Tags
Frequently Asked Questions
This AutoCAD DWG file includes a detailed 25' X 30' residential house layout with room planning, furniture arrangement, dimensions, and architectural floor plan details.
Ratings & Reviews
Be the first to share your experience with this product. Your review helps others make better decisions!