HVAC System AutoCAD CAD Drawing
Tags
#GALVANIZED DUCT#DUCT DETAIL#hvac#cad drawing
Ratings & Reviews
⭐
No Reviews Yet
Be the first to share your experience with this product. Your review helps others make better decisions!
★★★★★
Description
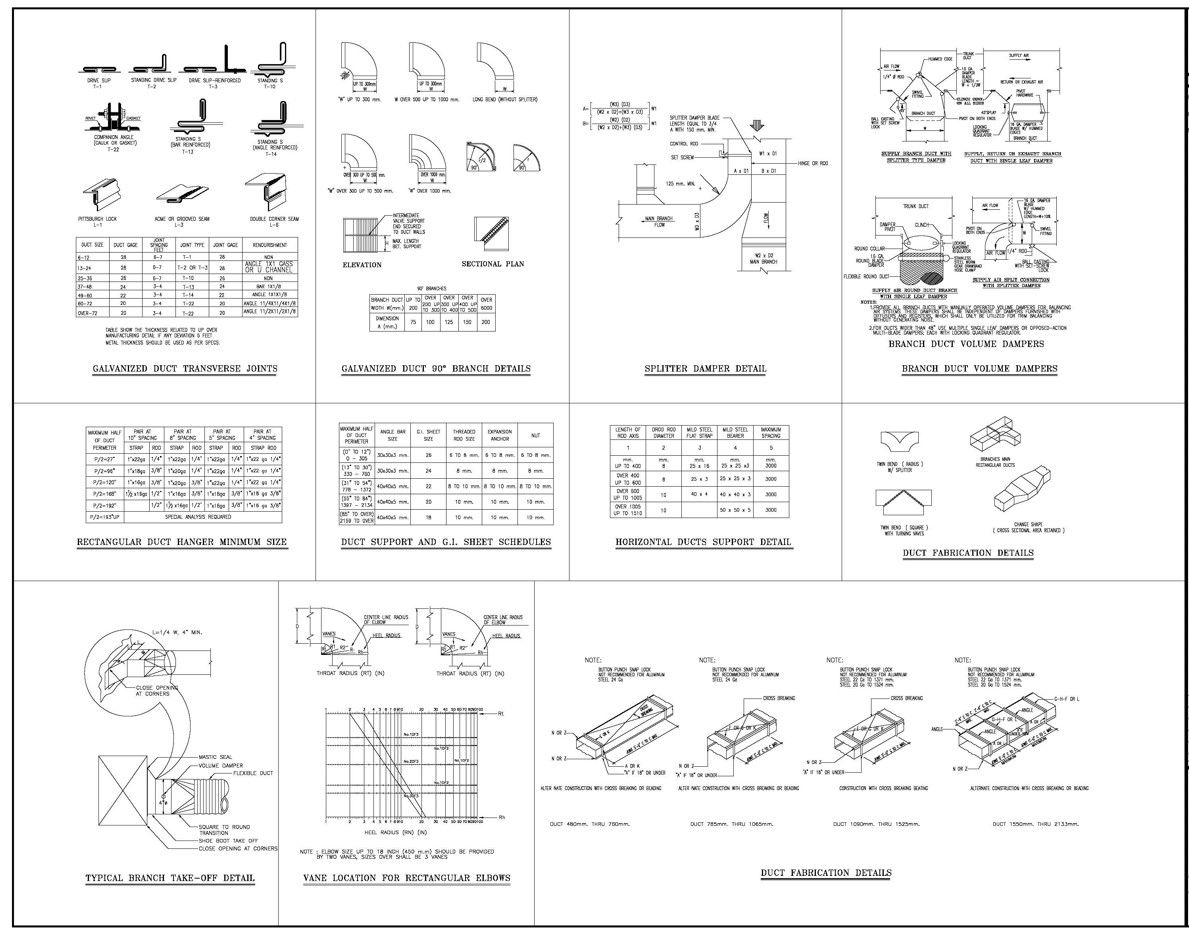
The HVAC system AutoCAD drawing includes galvanized duct transverse joints, galvanized duct 90° branch details, splitter damper detail, branch duct volume dampers, rectangular duct hanger minimum size, duct support, and g.i. sheet schedules and duct fabrication details. provide all branch ducts with manually operated volume dampers for balancing air systems. these dampers shall be independent of dampers furnished with diffusers and registers, which shall only be utilized for trim balancing without generating noise. for ducts wider than 48" use multiple single leaf dampers or opposed-action multi-blade dampers; each with a locking quadrant regulator.




Uploaded by:
Syed Adil Ahmed
Tags
#GALVANIZED DUCT#DUCT DETAIL#hvac#cad drawing
Ratings & Reviews
⭐
No Reviews Yet
Be the first to share your experience with this product. Your review helps others make better decisions!
★★★★★