Revit 3D Commercial Space Design Plan With CAD Dimensions files
Tags
#revit3d civil interior exterior#3d commercial#3d blocks
Ratings & Reviews
⭐
No Reviews Yet
Be the first to share your experience with this product. Your review helps others make better decisions!
★★★★★
Description
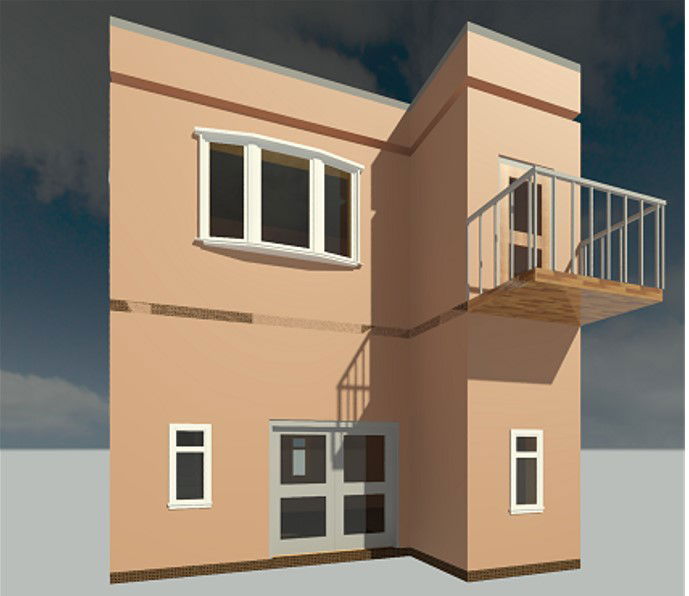
The Commercial space house design with 2 Floors level building structure design with staircase attached and a balcony attached in 1st floor. free download 3d commercial project Revit file.

Uploaded by:
Hrithick Rahul
Tags
#revit3d civil interior exterior#3d commercial#3d blocks
Ratings & Reviews
⭐
No Reviews Yet
Be the first to share your experience with this product. Your review helps others make better decisions!
★★★★★