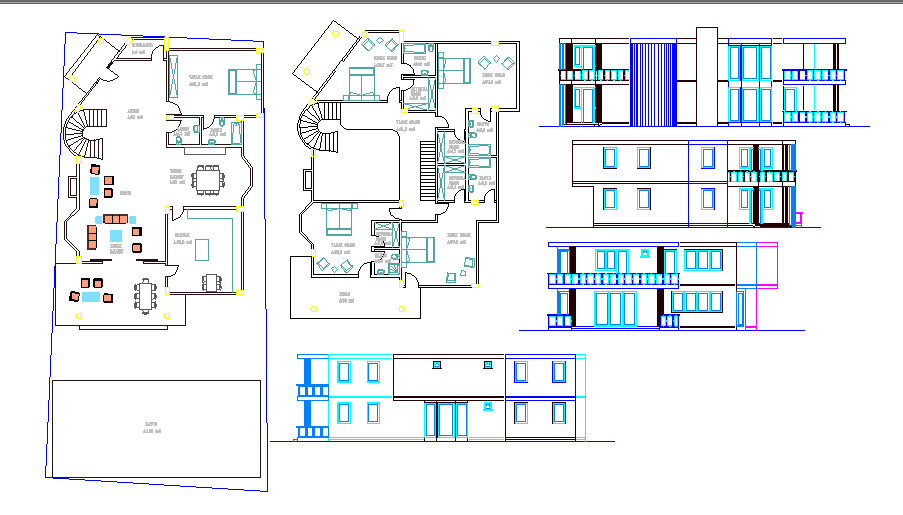
5BHK House Plan With Elevation AutoCAD File
Tags
#elevation#G+1storeybuilding#Elevations#houseelevation#section
Ratings & Reviews
⭐
No Reviews Yet
Be the first to share your experience with this product. Your review helps others make better decisions!
★★★★★
Description
The architecture G+1 house plan CAD drawing shows ground floor and first floor plan includes 5 bedrooms, kitchen, living area, dining, outside seating area, landscaping garden area with all furniture layout plan and dimension in meter format. download modern town house drawing dwg file.

Uploaded by:
K.H.J Jani
Tags
#elevation#G+1storeybuilding#Elevations#houseelevation#section
Ratings & Reviews
⭐
No Reviews Yet
Be the first to share your experience with this product. Your review helps others make better decisions!
★★★★★