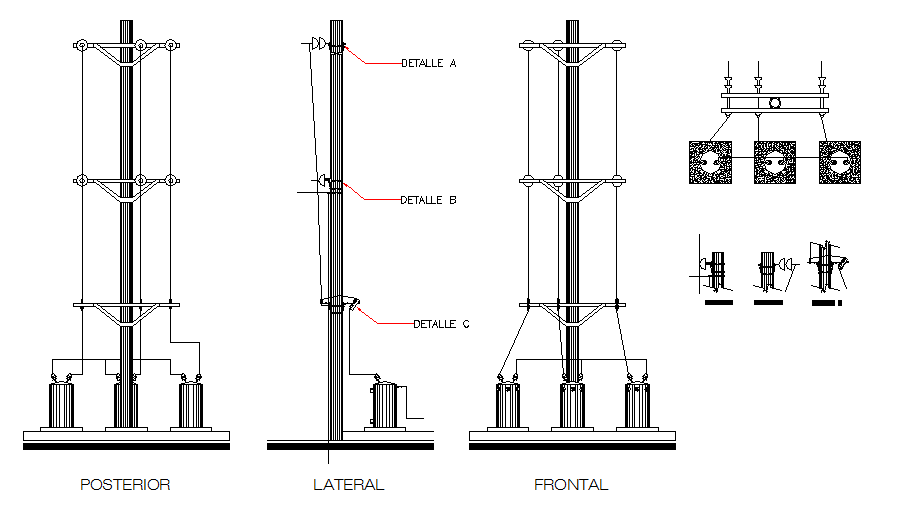
Electrical Substation Structure Layout with Front Lateral Elevation
Tags
Ratings & Reviews
Be the first to share your experience with this product. Your review helps others make better decisions!
Description
This electrical substation structure drawing presents a detailed layout showing the structural arrangement and elevation views used in electrical substation installations. The drawing includes front elevation, lateral elevation, and posterior views of the substation structure, clearly illustrating the vertical steel support pole, cross arm assemblies, and insulator mounting components. The layout shows the structural base foundation with multiple concrete footing blocks that support the vertical pole and electrical equipment. Connection brackets, support arms, and insulator fixing elements are also illustrated to explain the assembly and positioning of electrical transmission components within the substation structure.

Uploaded by:
Eiz Luna
Tags
Ratings & Reviews
Be the first to share your experience with this product. Your review helps others make better decisions!