Auditorium Design CAD DWG with Floor Plans, Sections, and Elevation
Tags
Ratings & Reviews
Be the first to share your experience with this product. Your review helps others make better decisions!
Description
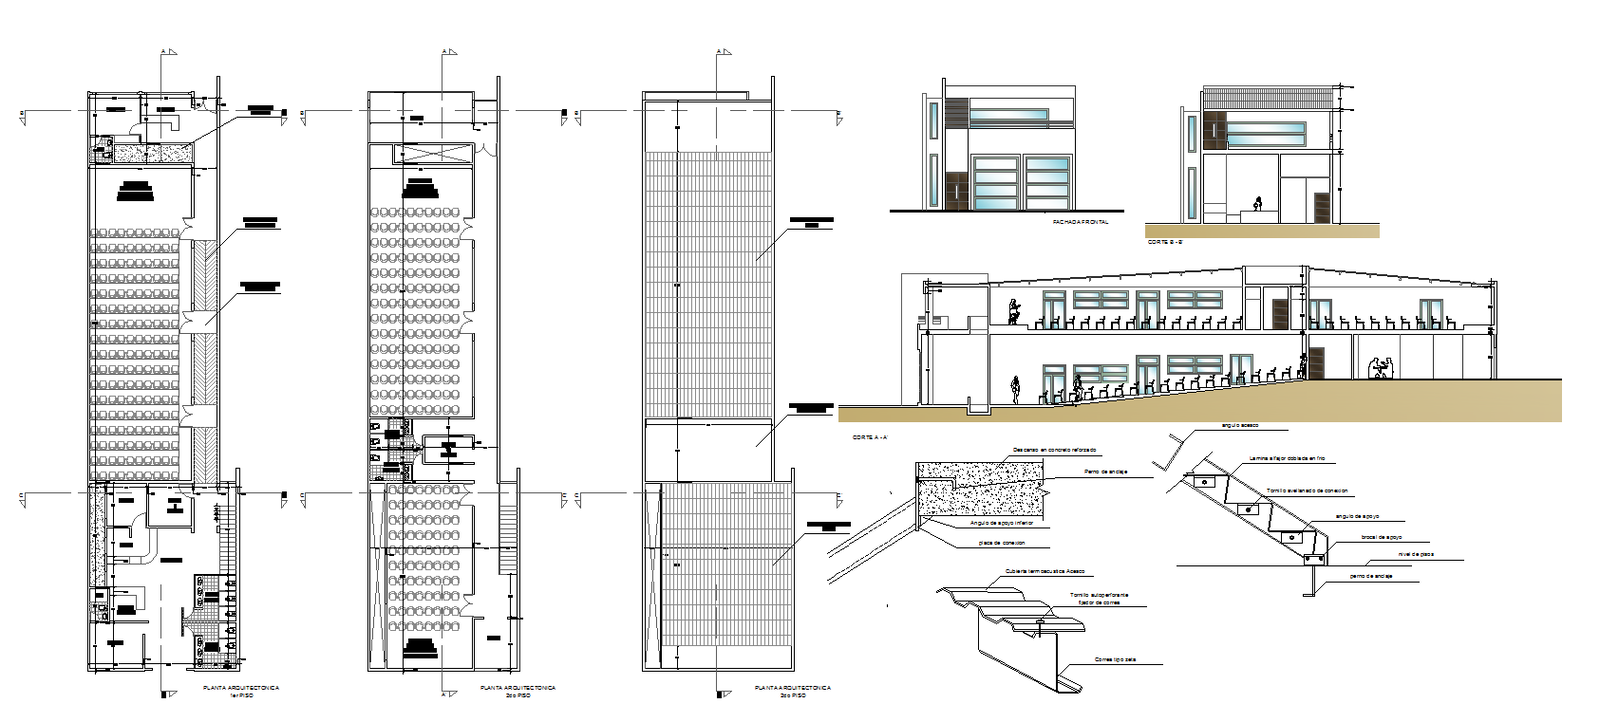
This AutoCAD DWG file provides a detailed architectural design of an auditorium, including first and second floor plans, front elevation, and sectional drawings. The layouts illustrate seating arrangements, stage area, staircases, entry and exit points, and lobby zones. Structural details include Acesco thermo-acoustic covers, self-drilling screws, belt fasteners, and supporting components to guide construction. The sectional drawings show height proportions, seating incline, and roof structure, ensuring accurate representation for architects, interior designers, and civil engineers. Each floor plan includes dimensioned spaces and functional areas for audience, staff, and technical equipment. Elevation views highlight façade design, window placements, and entrance aesthetics, while sections provide cross-sectional clarity for structural and interior elements.

Uploaded by:
Priyanka Patel
Tags
Ratings & Reviews
Be the first to share your experience with this product. Your review helps others make better decisions!