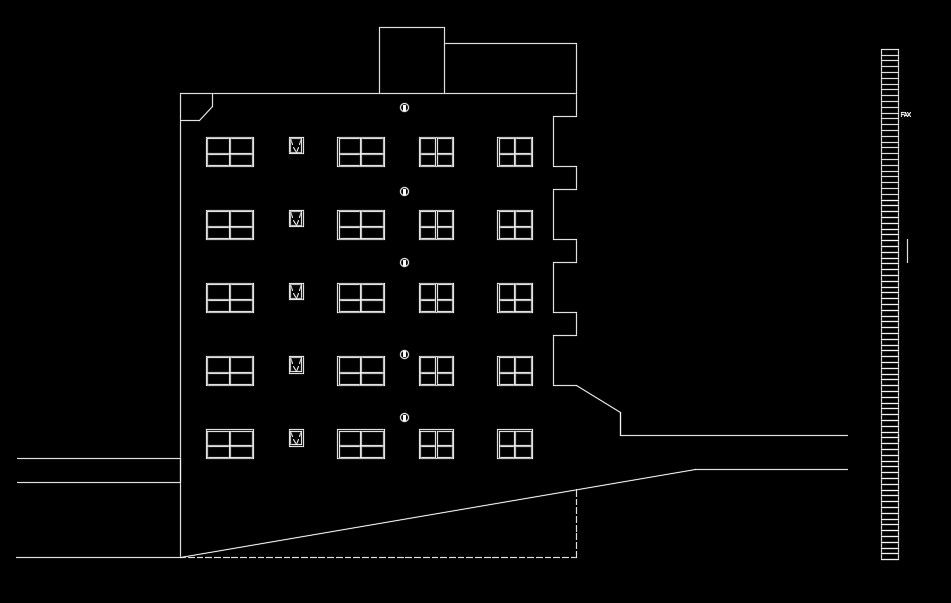
The right side section view of the 15x18m apartment building
Tags
#The right side section view of the 15x18m apartment building#15x18m apartment plan#15x18m apartment plan with 3bhk#21x25m apartment site layout#21x25m apartment plan
Ratings & Reviews
⭐
No Reviews Yet
Be the first to share your experience with this product. Your review helps others make better decisions!
★★★★★
Description
The right side section view of the 15x18m apartment building is given in this AutoCAD file. This is G+ 5 apartment building. Windows are provided in this section view. For more details download the AutoCAD file from our website.

Uploaded by:
Meera
Tags
#The right side section view of the 15x18m apartment building#15x18m apartment plan#15x18m apartment plan with 3bhk#21x25m apartment site layout#21x25m apartment plan
Ratings & Reviews
⭐
No Reviews Yet
Be the first to share your experience with this product. Your review helps others make better decisions!
★★★★★