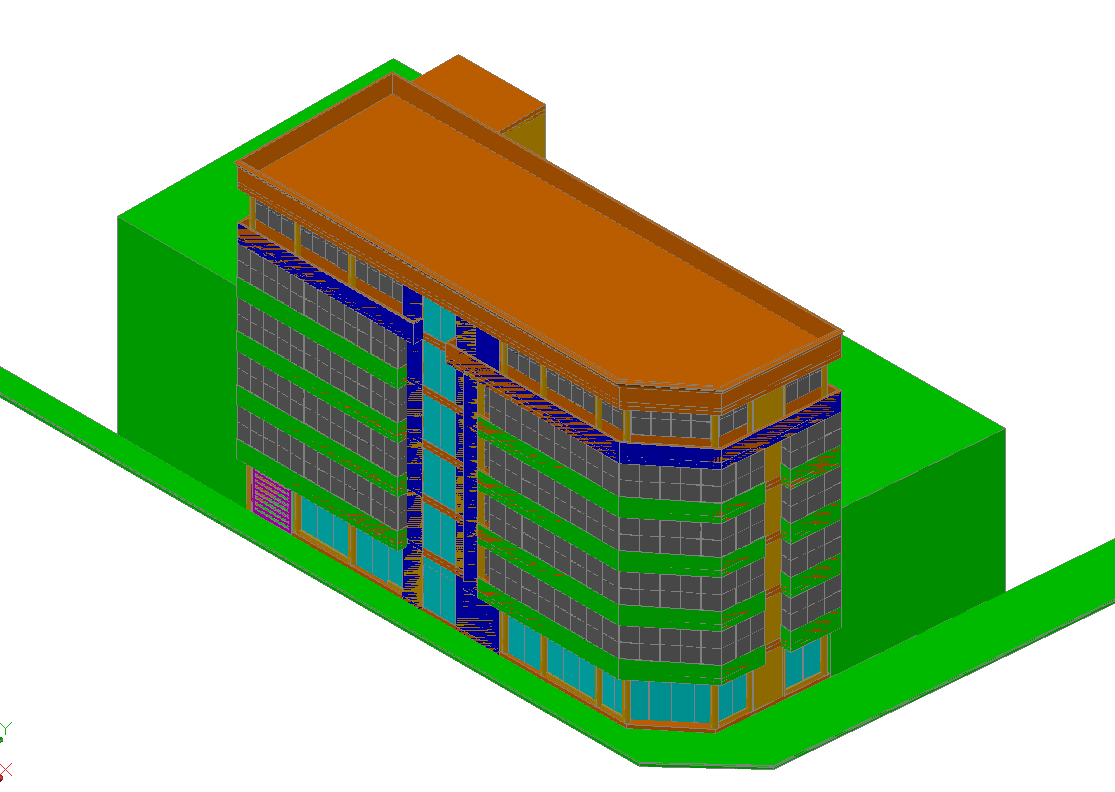
3D High Rise Building Design CAD DWG with Elevation and Layout Details
Tags
Ratings & Reviews
Be the first to share your experience with this product. Your review helps others make better decisions!
Description
This AutoCAD DWG file presents a detailed 3D high-rise building design, including multiple floors, façade elevation, and structural layout. The design highlights floor arrangements, staircases, elevator shafts, and window placements across all levels, providing accurate measurements and clear spatial planning for architects, civil engineers, and interior designers. Elevation drawings showcase exterior aesthetics, including glass paneling, balcony layouts, and façade details. The 3D view illustrates building massing, roof design, and site orientation, while layout plans offer insights into room distribution, lobby areas, and circulation spaces. All dimensions, levels, and construction components are annotated for precise reference, aiding professionals in visualization, planning, and execution. This DWG file is ideal for design development, construction planning, and presentation purposes, providing a comprehensive tool for high-rise architectural projects. Users can analyze and adapt the design for residential, commercial, or mixed-use purposes, ensuring compliance with project specifications and client requirements. The file supports efficient project coordination and detailed architectural documentation.

Uploaded by:
Priyanka Patel
Tags
Ratings & Reviews
Be the first to share your experience with this product. Your review helps others make better decisions!