Main Switch Board Plan DWG AutoCAD Drawing with Wiring and Layout
Tags
Ratings & Reviews
Be the first to share your experience with this product. Your review helps others make better decisions!
Description
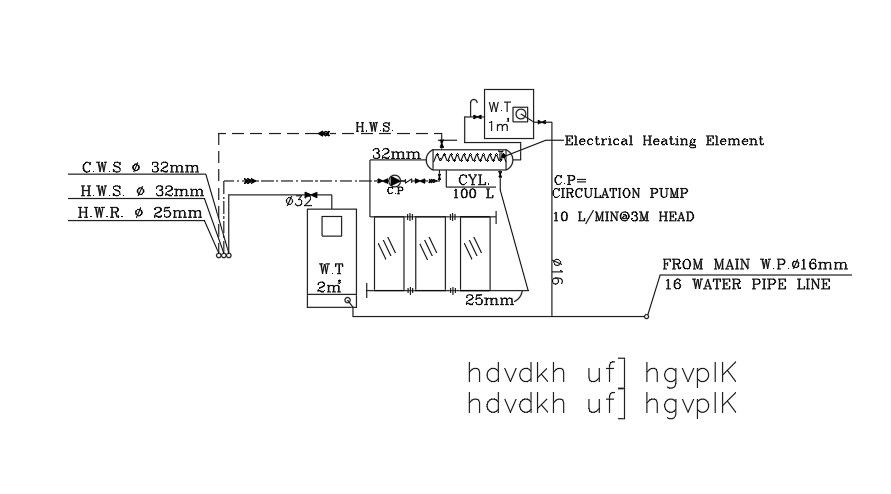
This AutoCAD DWG file provides a detailed main switchboard plan, including wiring layout, switch blocks, and electrical connections. The drawing shows a precise arrangement of circuits, distribution points, and control elements, making it ideal for electrical engineers, architects, and MEP designers working on residential and commercial projects. Compatible with Revit, 3D Max, and Google SketchUp, it serves as a professional reference for electrical planning, layout verification, and construction, ensuring efficient power distribution and safety compliance.

Uploaded by:
K.H.J Jani
Tags
Ratings & Reviews
Be the first to share your experience with this product. Your review helps others make better decisions!