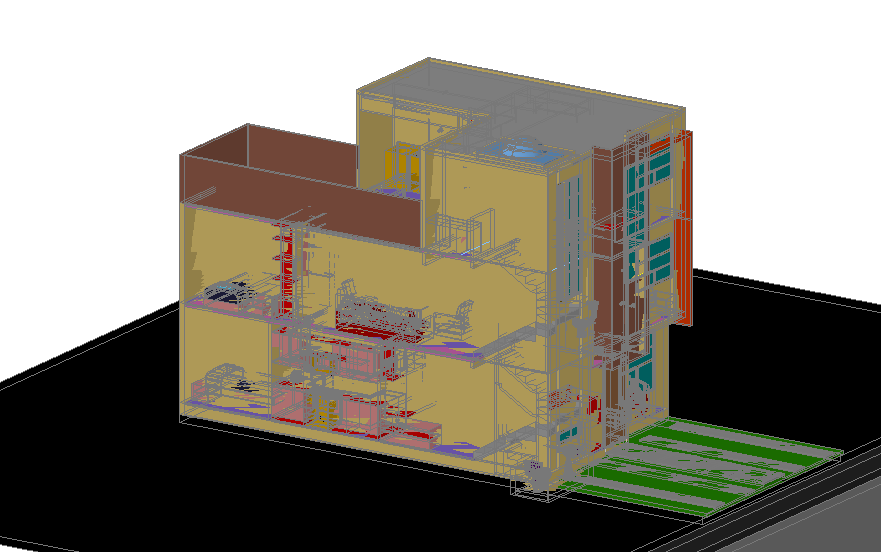
3D Residential House Design DWG with Three Floor Layout and Elevations
Tags
Ratings & Reviews
Be the first to share your experience with this product. Your review helps others make better decisions!
Description
This AutoCAD DWG file features a detailed 3D residential house design with comprehensive layouts across three floors. Each floor plan includes living spaces, bedrooms, a kitchen, bathrooms, and circulation areas, carefully dimensioned for precision. Elevation views showcase the facade, roof, and window placements while section details highlight floor-to-ceiling heights, wall thicknesses, and structural components. The drawing also includes furniture arrangements, stair layouts, and utility placements to guide architects, civil engineers, and interior designers in planning and execution. Ideal for construction planning, design visualization, and project presentations, this file provides accurate architectural information for professional use.

Uploaded by:
Priyanka Patel
Tags
Ratings & Reviews
Be the first to share your experience with this product. Your review helps others make better decisions!