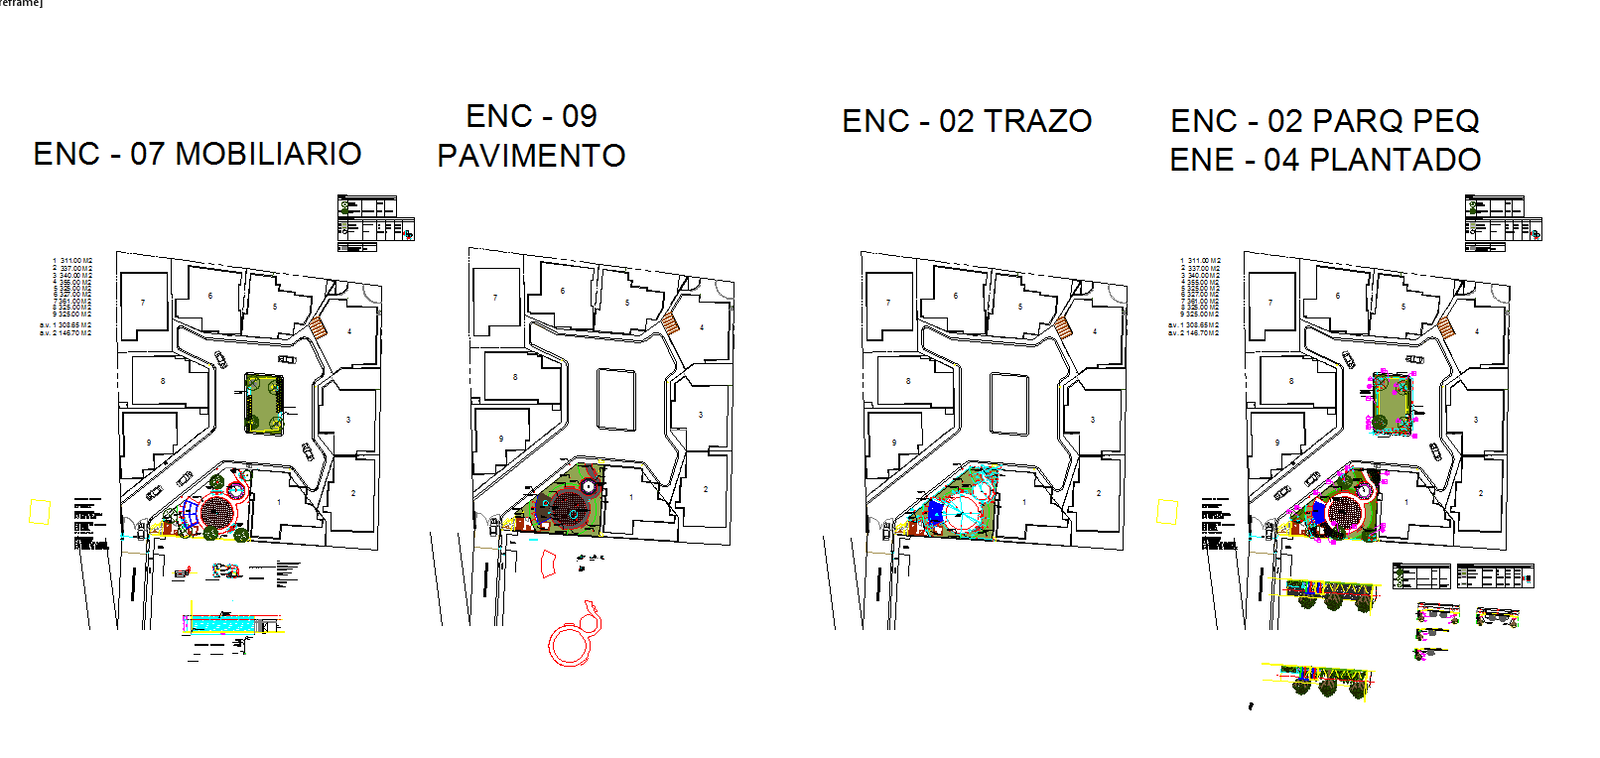
Landscaping Project Lay-out DWG File with Furniture and Floor Design
Tags
Ratings & Reviews
Be the first to share your experience with this product. Your review helps others make better decisions!
Description
This AutoCAD DWG file of a landscaping project provides a complete floor layout, furniture placement, and reference points, including the center of the game circle and banking concrete details. The drawing includes detailed measurements, material specifications, and site planning to help architects, civil engineers, and interior designers visualize and execute outdoor space designs efficiently. With elevations and sectional views, this file ensures accurate implementation of landscape features, hardscape, and furniture arrangement, supporting professional project planning. Ideal for AutoCAD, 3D Max, Revit, and SketchUp users, the file offers high precision for both design presentation and construction purposes.

Uploaded by:
Priyanka Patel
Tags
Ratings & Reviews
Be the first to share your experience with this product. Your review helps others make better decisions!