Library Building Architectural Plan Section Elevation And Reading Hall
Tags
Ratings & Reviews
Be the first to share your experience with this product. Your review helps others make better decisions!
Description
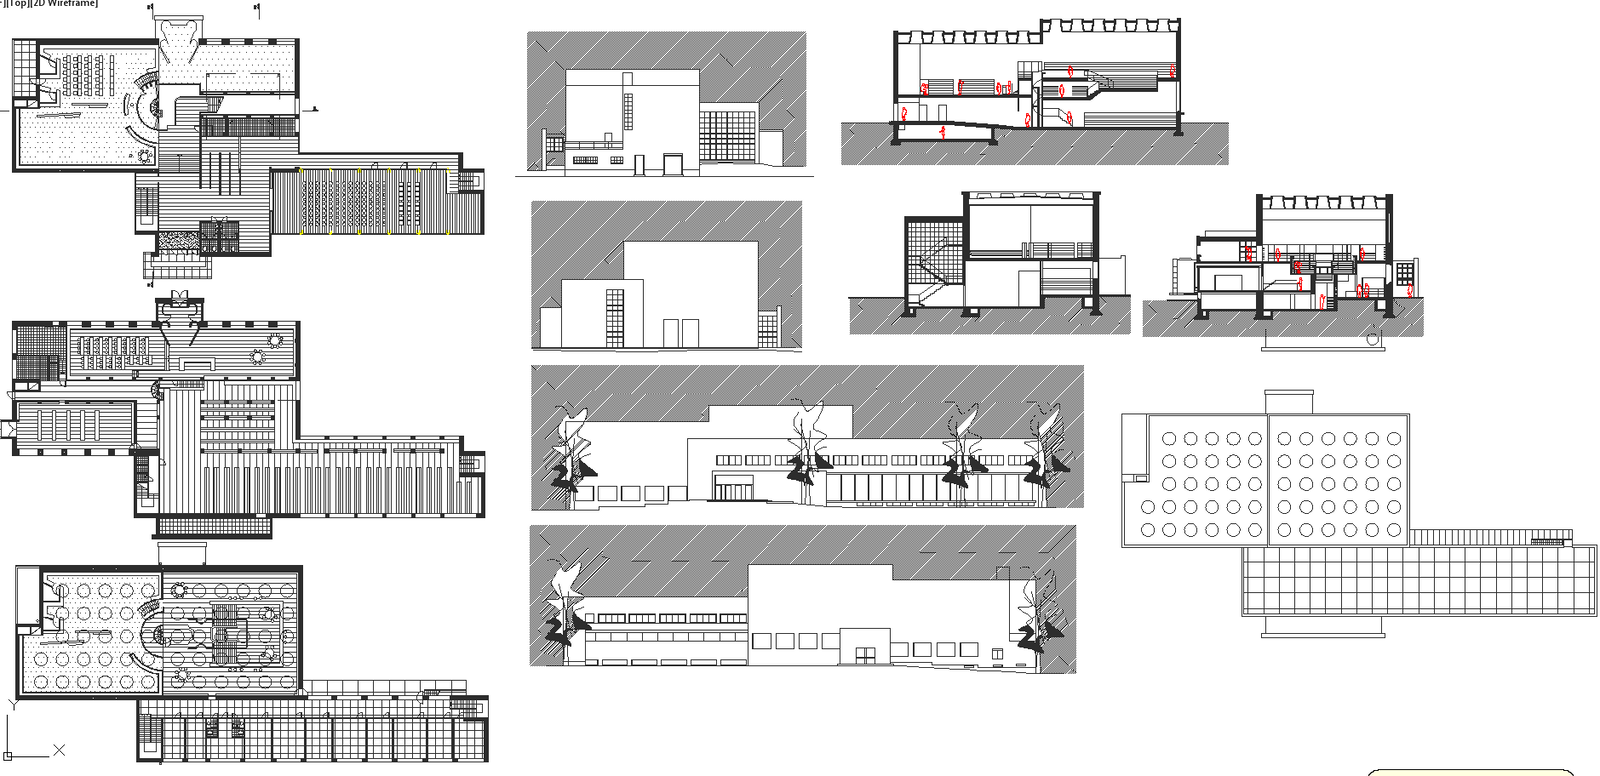
Library building architectural plan drawing showing detailed reading hall arrangement, book stack areas, circulation corridors, and entrance planning used in public library architecture. The plan layout illustrates library functional zoning, including large reading halls, book storage shelves, study tables, administrative areas, and internal circulation pathways designed for organized library operations. The architectural plan also includes staircases, service access, and entrance transition spaces that connect different parts of the library building. Spatial distribution in the layout supports reader movement, book access, and quiet study zones within the building. The drawing also includes architectural elevation and sectional layouts, presenting the external façade design, structural wall alignment, roof structure, and vertical spatial organization of the library building.

Uploaded by:
K.H.J Jani
Tags
Ratings & Reviews
Be the first to share your experience with this product. Your review helps others make better decisions!