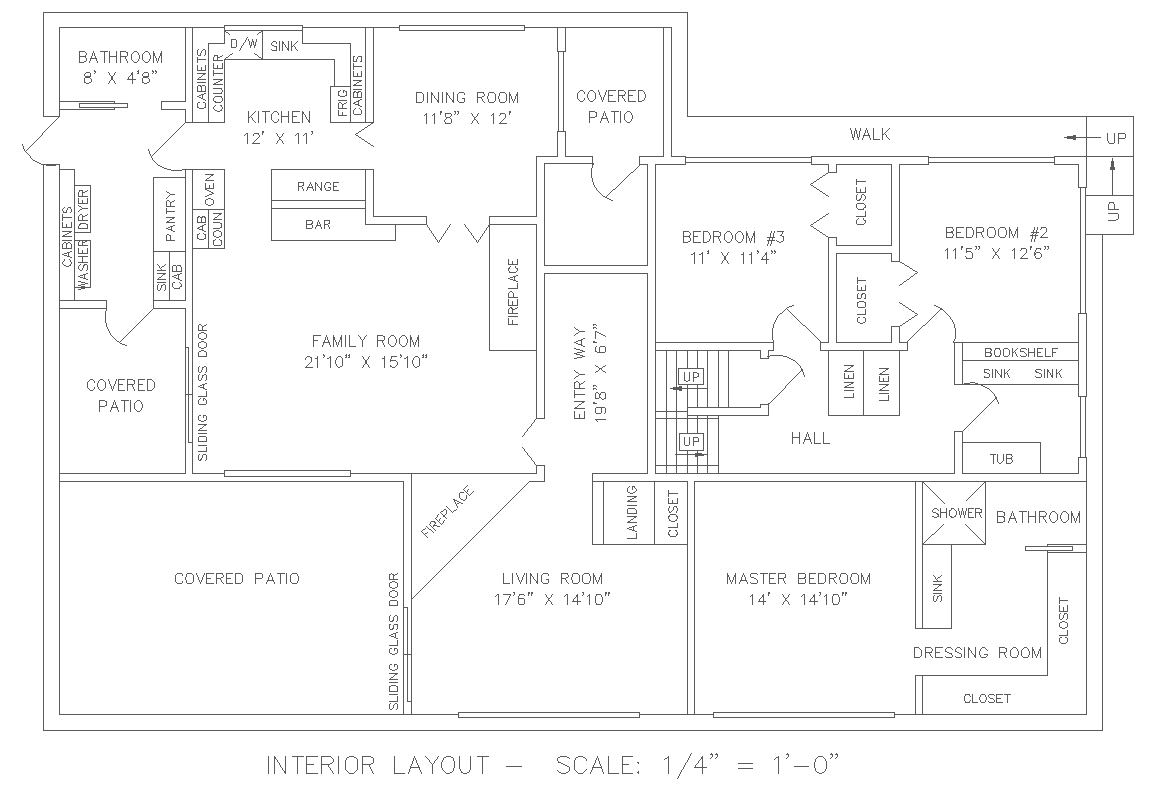
Interior House Layout Plan With Living Room Kitchen And Bedroom Design
Tags
Ratings & Reviews
Be the first to share your experience with this product. Your review helps others make better decisions!
Description
The interior house layout plan presents a detailed residential interior house layout design prepared at a scale of 1 by 4 inches, equal to 1 foot. The drawing clearly illustrates the internal arrangement of living spaces, including a living room sized 17 feet 6 inches by 14 feet 10 inches and a family room sized 21 feet 10 inches by 15 feet 10 inches. The interior house layout design also includes a dining room measuring 11 feet 8 inches by 12 feet and a kitchen area measuring 12 feet by 11 feet with cabinets, pantry, refrigerator and sink positions. Circulation spaces, such as entry areas sized 10 feet 8 inches by 5 feet 7 inches, hallways, and walk areas, are also defined to organize movement between rooms in the interior house layout plan.




Uploaded by:
Priyanka Patel
Tags
Ratings & Reviews
Be the first to share your experience with this product. Your review helps others make better decisions!