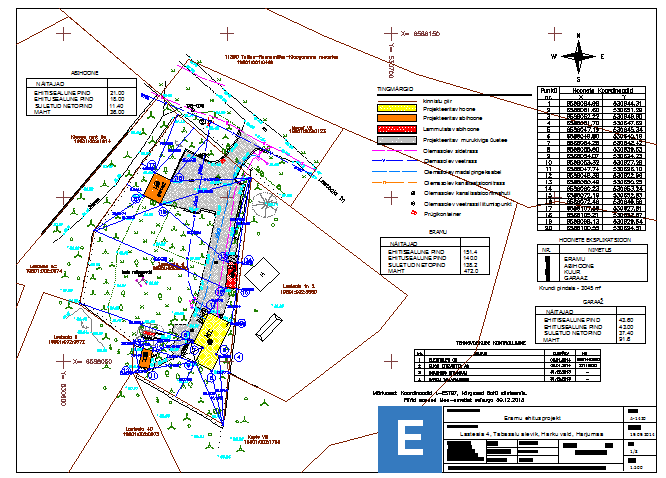
Urban Town Planning Layout With Plot Size Distribution And Road
Tags
Ratings & Reviews
Be the first to share your experience with this product. Your review helps others make better decisions!
Description
The urban town planning layout drawing presents a detailed town planning design that illustrates organized land development with multiple plot size distribution and road network arrangement. The drawing shows clearly defined residential plot boundaries, internal access roads, circulation paths, and site planning structure across the development area. Different plot size distribution is indicated in the urban town planning layout, allowing planners and designers to understand land subdivision planning and property boundary alignment. The drawing also includes orientation references, coordinate markings, and planning grid lines that support accurate site development planning within the urban town planning layout.

Uploaded by:
Priyanka Patel
Tags
Ratings & Reviews
Be the first to share your experience with this product. Your review helps others make better decisions!