3 BHK House Plan Residential Layout CAD Drawing Design Files
Tags
Ratings & Reviews
Be the first to share your experience with this product. Your review helps others make better decisions!
Description
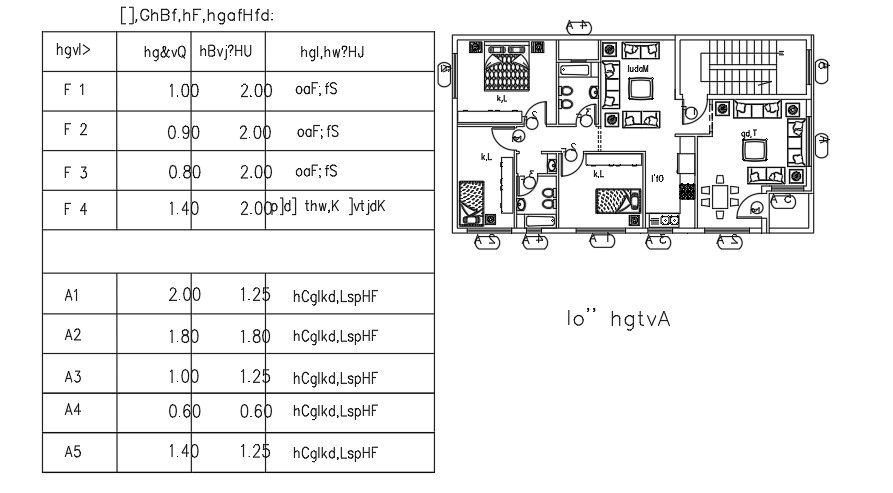
This 3 BHK house plan drawing includes a complete residential layout with bedroom planning, living area, kitchen, toilet arrangement, and circulation space details for architectural projects. The CAD layout presents an organized room distribution suitable for residential house planning and modern home construction concepts. Architects and designers can use this drawing for residential development, interior planning, and housing project drafting requirements. The design supports functional space management with properly arranged living spaces and utility areas for comfortable residential use. Similar house planning layouts and residential architectural concepts can also support improved project development and construction planning workflows.




Uploaded by:
K.H.J Jani
Tags
Ratings & Reviews
Be the first to share your experience with this product. Your review helps others make better decisions!