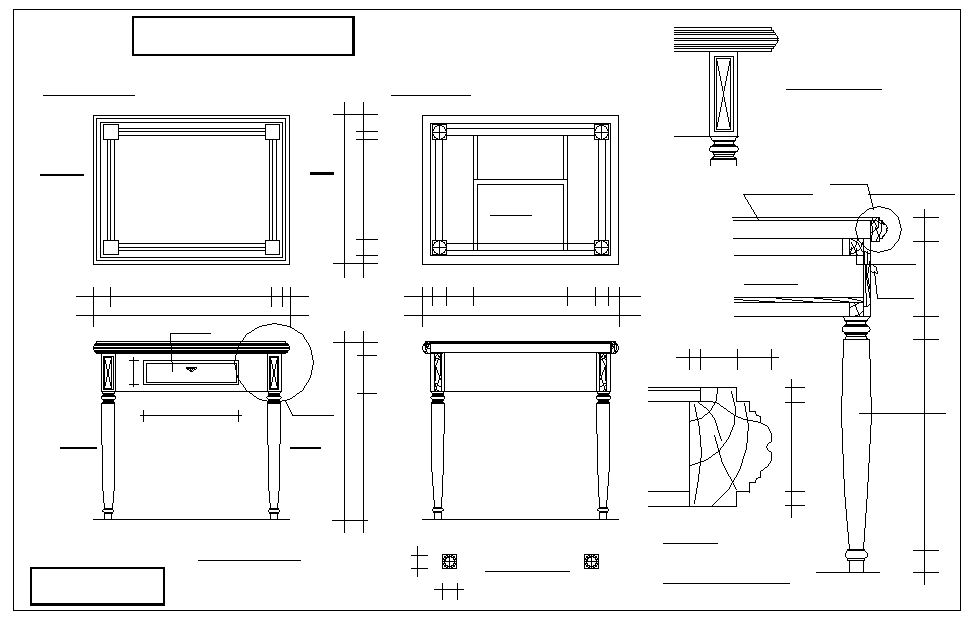
Wooden Table CAD Detail with Top View, Front Support and Dimensions
Tags
Ratings & Reviews
Be the first to share your experience with this product. Your review helps others make better decisions!
Description
This wooden table CAD drawing provides complete design details, including top view, front view, and side support structure. The file includes exact dimensions for table height, width, and leg spacing, ensuring precise fabrication and interior placement. Architects, interior designers, and builders can use this drawing to visualize table proportions, structural support, and overall aesthetics. The plan highlights detailed joinery, leg connections, and tabletop thickness, making it suitable for woodworking, furniture design, and CAD modelling projects. Dimension annotations allow easy measurement verification, while the CAD layers help in customizing views for 2D and 3D rendering. Compatible with AutoCAD, Revit, 3D Max, and Google SketchUp, this file is ideal for professional design planning, client presentations, and accurate production guidance. This comprehensive CAD reference ensures furniture designers achieve correct proportions, functional stability, and design efficiency.

Uploaded by:
Priyanka Patel
Tags
Ratings & Reviews
Be the first to share your experience with this product. Your review helps others make better decisions!