Water Proofing Sheet Detail AutoCAD Drawing RCC Slab Section
Tags
Ratings & Reviews
Be the first to share your experience with this product. Your review helps others make better decisions!
Description
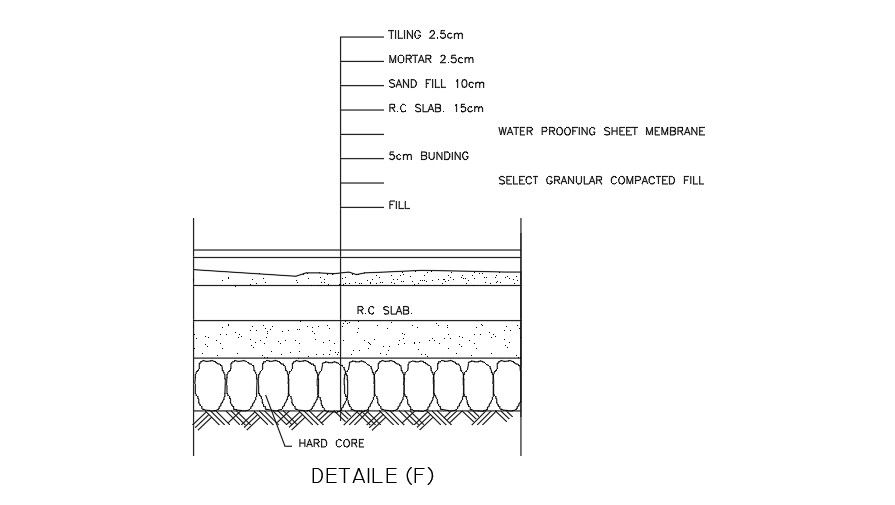
This AutoCAD DWG file presents a detailed waterproofing sheet for construction projects with a complete 2D side view and section layout. The drawing illustrates layers of a standard RCC slab, including 2.5 cm tiling, 2.5 cm mortar, 10 cm sand fill, and a 15 cm reinforced concrete slab. Additional details include 5 cm bunding, select granular compacted fill, hard core, and waterproofing membrane placement. All dimensions are clearly marked in meters and centimeters to ensure accurate construction reference. The drawing also shows the relationship between different layers, supporting proper installation and durability of waterproofing for residential, commercial, and industrial buildings.
Ideal for architects, civil engineers, interior designers, and builders, this DWG file allows easy integration into detailed project plans, sections, and technical documentation. Using this AutoCAD file helps ensure precise layer thicknesses, proper material sequencing, and professional-quality drawings for construction execution. This waterproofing sheet detail supports accurate planning, site coordination, and presentation of structural and architectural details.




Uploaded by:
K.H.J Jani
Tags
Ratings & Reviews
Be the first to share your experience with this product. Your review helps others make better decisions!