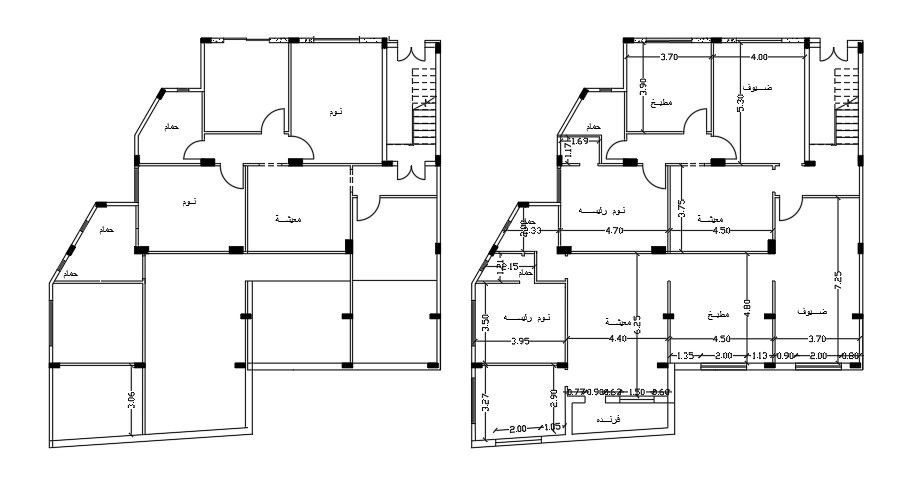
17x12 Meter house Ground Floor Plan AutoCAD File
Tags
#5bhk#bungalow plan#autocad#architecture#vastu#elevation
Ratings & Reviews
⭐
No Reviews Yet
Be the first to share your experience with this product. Your review helps others make better decisions!
★★★★★
Description
5 BHK Ground Floor Plan layout shows 17x12 Meter In Size. 5 BHK Ground Floor Plan Layout includes column placement, 3 bedrooms, living room, kitchen, dining area, and staircase is available. centerline plan is also available in this file. 5 BHK Ground Floor Plan dimensions are in a meter. Thank you for downloading the AutoCAD drawing file and other CAD program files from our website. Visit CADBULL.COM Site.

Uploaded by:
K.H.J Jani
Tags
#5bhk#bungalow plan#autocad#architecture#vastu#elevation
Ratings & Reviews
⭐
No Reviews Yet
Be the first to share your experience with this product. Your review helps others make better decisions!
★★★★★