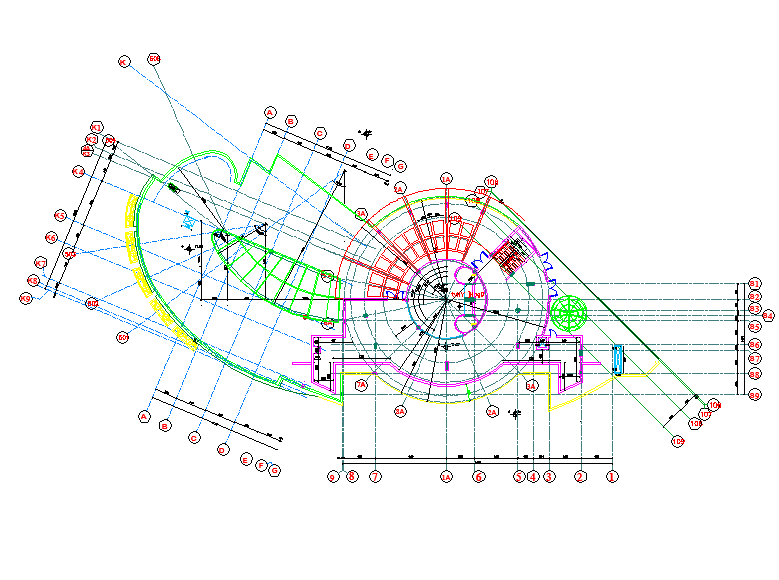
Hotel Fourth Floor CAD Layout with Stair Room Cabin Flooring Plan
Tags
Ratings & Reviews
Be the first to share your experience with this product. Your review helps others make better decisions!
Description
This hotel fourth floor CAD drawing presents a detailed architectural layout including stair placement, guest room arrangement, cabin space planning, bedroom design, and flooring layout detail. The floor plan clearly illustrates room distribution, corridor circulation, and access connections between staircases and guest areas. Architects, civil engineers, and interior designers can examine the spatial organization of hotel rooms and service areas to understand the functional arrangement of the upper floor within a hospitality building. The drawing supports the planning of guest accommodation areas and helps professionals visualize room layout proportions and circulation flow.

Uploaded by:
Priyanka Patel
Tags
Ratings & Reviews
Be the first to share your experience with this product. Your review helps others make better decisions!