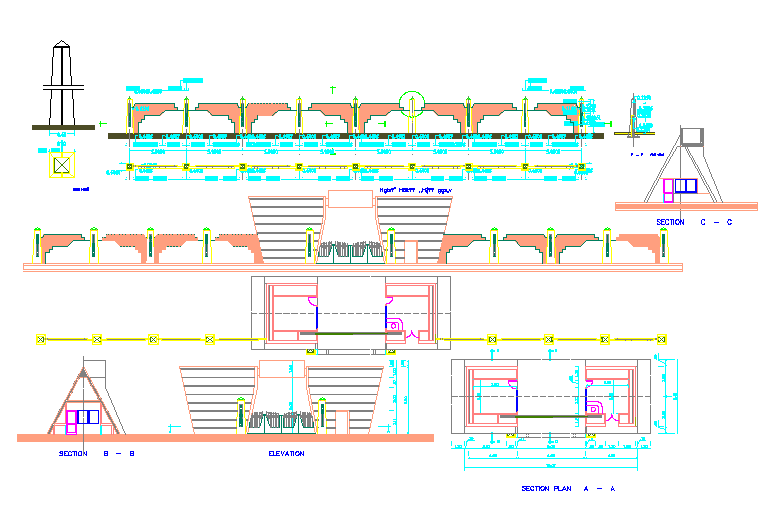
Residential Main Gate CAD Design with Plan Section and Elevation
Tags
Ratings & Reviews
Be the first to share your experience with this product. Your review helps others make better decisions!
Description
This residential main gate CAD drawing provides detailed architectural design, including plan layout, sectional detail, and front elevation for a house entrance gate structure. The drawing clearly illustrates gate placement, structural alignment, and dimensional layout required for residential boundary entrance design. Architects, civil engineers, and builders can analyze the gate plan to understand the positioning of pillars, the gate opening width, and the connection with boundary walls. The sectional drawing explains structural components and foundation alignment required for stable gate installation within a residential property layout.

Uploaded by:
Priyanka Patel
Tags
Ratings & Reviews
Be the first to share your experience with this product. Your review helps others make better decisions!