Section Of Beam AutoCAD DWG File Download
Tags
#beam detail#structure plan#beam size
Ratings & Reviews
⭐
No Reviews Yet
Be the first to share your experience with this product. Your review helps others make better decisions!
★★★★★
Description
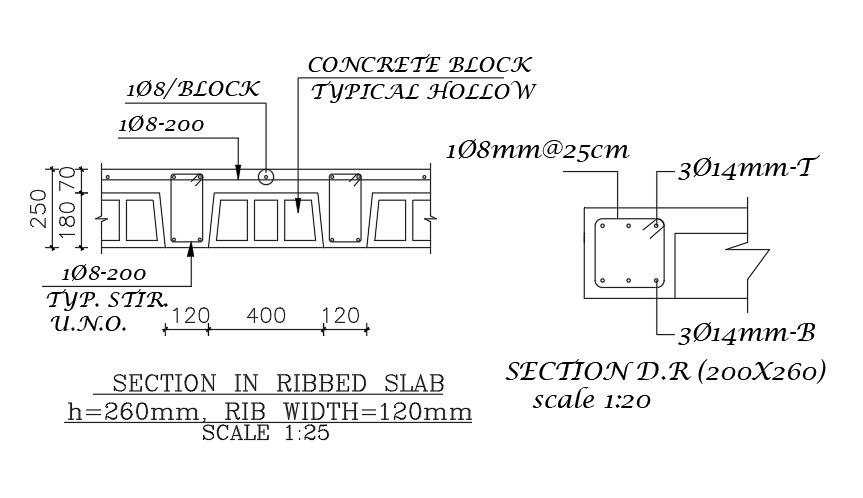
Section of beam details has been given in the AutoCAD 2D DWG drawing file. Typical reinforcement for continuous span ground beam and typical reinforcement for single-span beam details were given. The straight bar and cur bar was provided with the required measurements. Trench details have been given with dimensions. The length, width, and depth of the pipe trench were mentioned clearly in the drawing file. Other details were given in the drawing model and layout. Thank you for downloading the AutoCAD file and other cad programs from our cadbull website.




Uploaded by:
K.H.J Jani
Tags
#beam detail#structure plan#beam size
Ratings & Reviews
⭐
No Reviews Yet
Be the first to share your experience with this product. Your review helps others make better decisions!
★★★★★