Wall Section AutoCAD File Download
Tags
#wall footing#footing section#footing plan#autocad
Ratings & Reviews
⭐
No Reviews Yet
Be the first to share your experience with this product. Your review helps others make better decisions!
★★★★★
Description
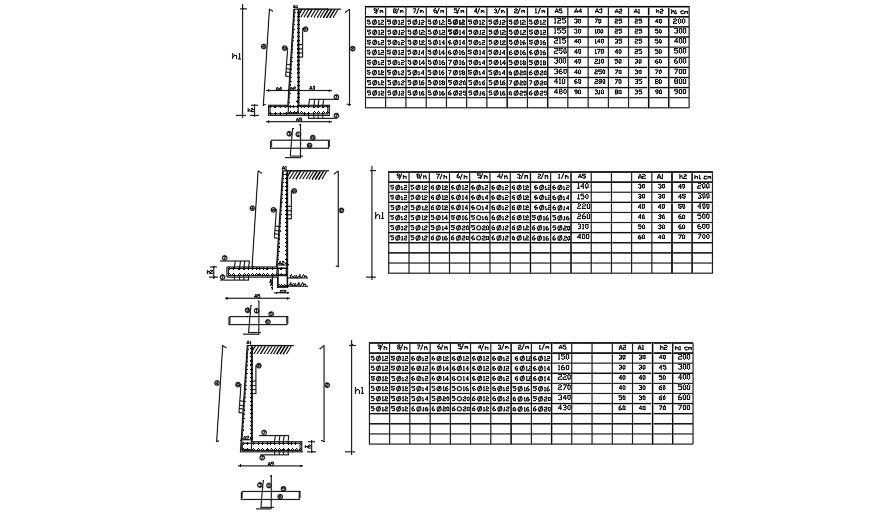
Wall Section With Column detail cad drawing is given in this cad file. There is a 2d side view and section details are available. Wall Section With Column shows RCC detail includes local stone, r.c. wall, 10 mm thick hollow, plaster, and paint, etc. Download this 2d cad file now.




Uploaded by:
K.H.J Jani
Tags
#wall footing#footing section#footing plan#autocad
Ratings & Reviews
⭐
No Reviews Yet
Be the first to share your experience with this product. Your review helps others make better decisions!
★★★★★