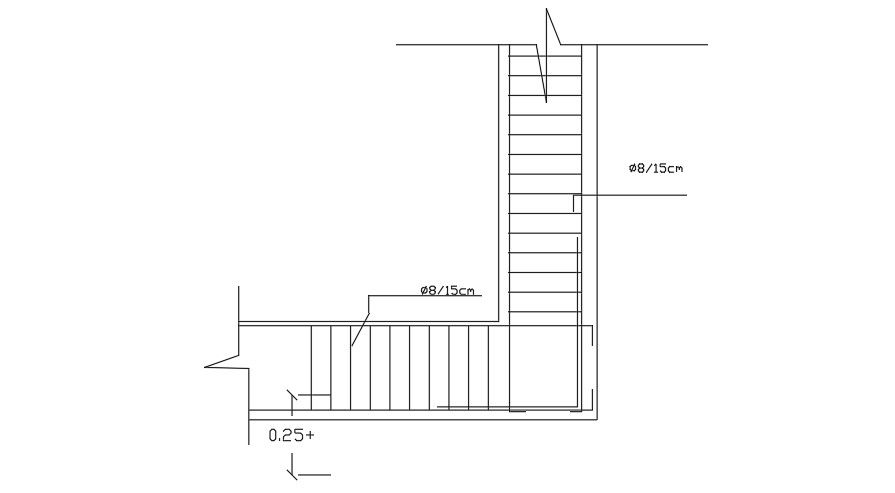
Staircase Plan Drawing AutoCAD File
Tags
#staircase plan#detail of staircase#stairs plan#staircase design plan#staircase reinforcement details#stairs in plan
Ratings & Reviews
⭐
No Reviews Yet
Be the first to share your experience with this product. Your review helps others make better decisions!
★★★★★
Description
Staircase design plan and construction detailing which shows staircase elevation details along with riser and tread details. There is a 2d side view and section details are available. For more 3d or 2d stair, case designs visit our website cadbull.com. Download this 2d cad file now.




Uploaded by:
K.H.J Jani
Tags
#staircase plan#detail of staircase#stairs plan#staircase design plan#staircase reinforcement details#stairs in plan
Ratings & Reviews
⭐
No Reviews Yet
Be the first to share your experience with this product. Your review helps others make better decisions!
★★★★★