30 CM Stone wall Section DWG File Download Free

Ratings & Reviews
⭐
No Reviews Yet
Be the first to share your experience with this product. Your review helps others make better decisions!
★★★★★
Description
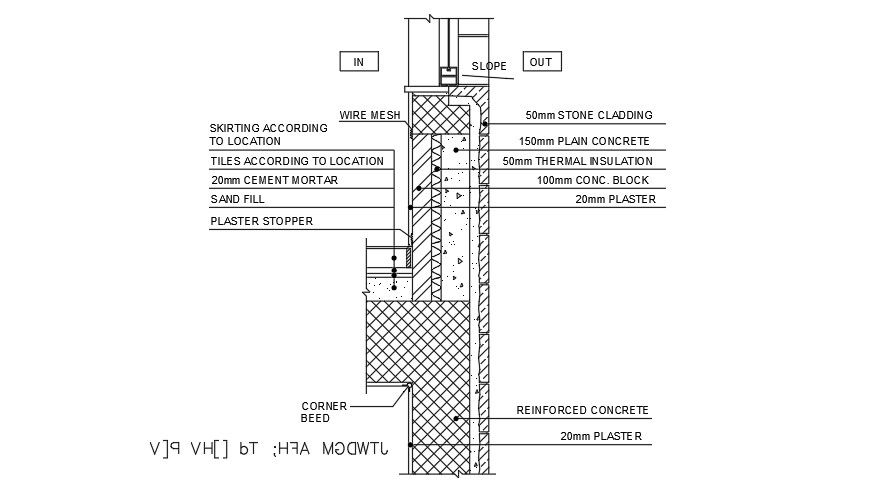
Stonewall section detail cad drawing is given in this cad file. There is a 2d side view and section details are available. The Stonewall section shows RCC detail includes 3 cm plaster, 10 cm h. concrete block, 3 cm thermal insulation, 22 cm stone wall with concrete, 2 cm plaster. For more detail visit our website cadbull.com. Download this 2d cad file now.

File Type:
DWG

File Size:
1.2 MB
Category::
Structure

Sub Category::
Section Plan CAD Blocks & DWG Drawing Models

type:
Gold
Tags
#Stone wall#stonewall section#section detail
Uploaded by:
K.H.J
Jani
Ratings & Reviews
⭐
No Reviews Yet
Be the first to share your experience with this product. Your review helps others make better decisions!
★★★★★