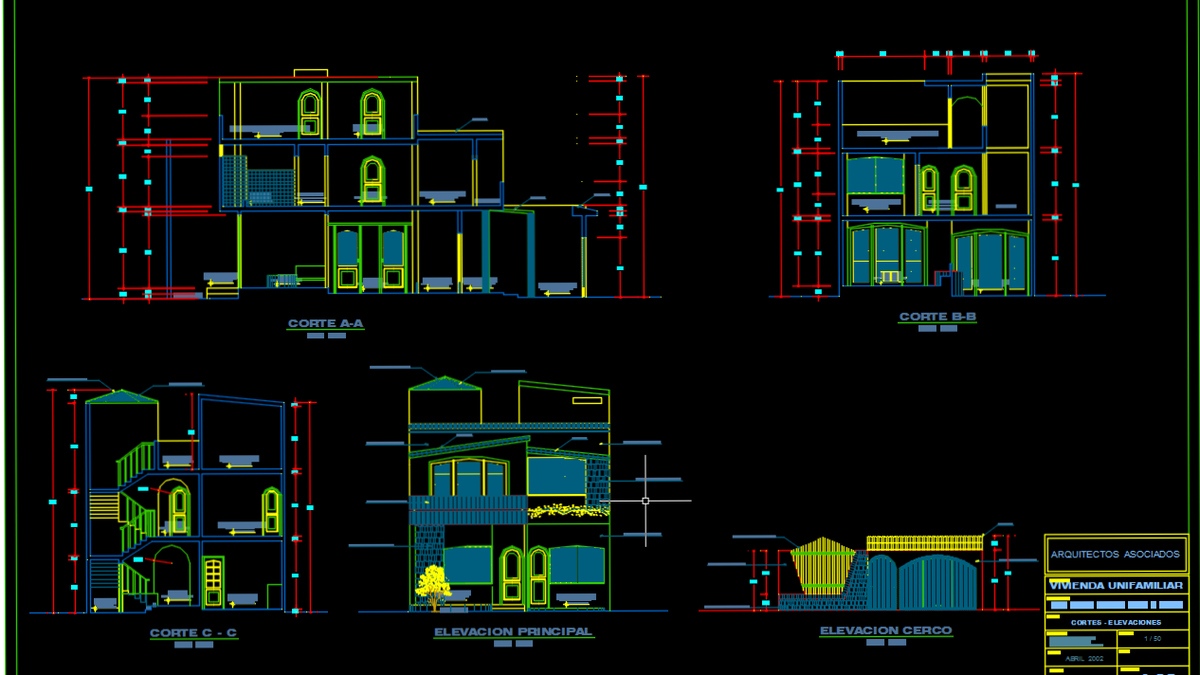
Residential House Plan Layout and Architectural Design Drawing
Tags
Ratings & Reviews
Be the first to share your experience with this product. Your review helps others make better decisions!
Description
Residential house plan layout and elevation architectural design drawing provides a clear representation of residential building planning used for architectural and construction reference. The drawing includes a floor plan layout showing living spaces, bedrooms, kitchen area, bathroom layout, wall alignment, and door window positioning that define the internal arrangement of the house. Elevation details explain the exterior appearance and vertical proportions of the residential structure. This residential house plan drawing helps professionals understand the spatial organization and architectural structure used in residential development. Architects, civil engineers, interior designers, builders, and CAD professionals can use this drawing as a reference for residential house planning and building layout studies.

Uploaded by:
Tags
Ratings & Reviews
Be the first to share your experience with this product. Your review helps others make better decisions!