10x13 Meter Apartment First Floor Plan AutoCAD Drawing Layout Design
Tags
Frequently Asked Questions
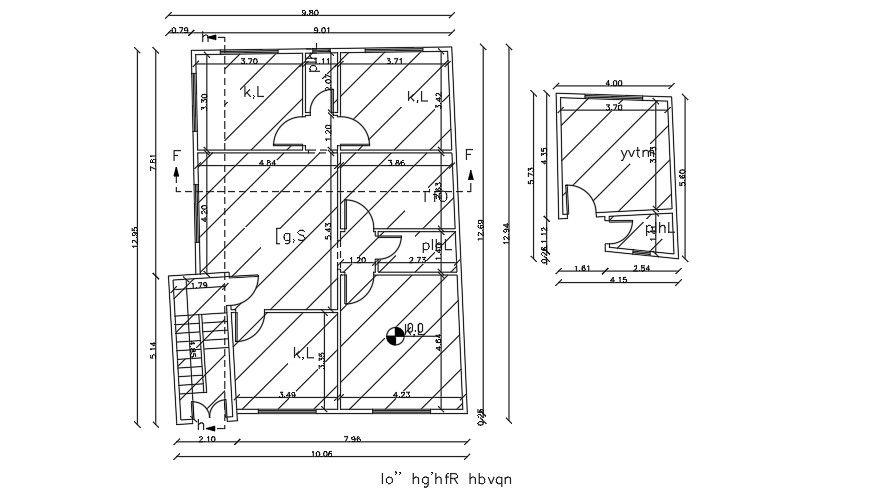
The drawing includes a 10x13-meter apartment first-floor layout with four bedrooms, living room, kitchen, dining area, staircase, column placement, and a centerline plan for residential architectural documentation.
E-E-A-T & Quality Verification
📝 AI Overview (TL;DR)
Download the 10x13 Meter Apartment First Floor Plan AutoCAD Drawing featuring four bedrooms, living room, kitchen, dining area, staircase, column placement, and centerline plan for professional residential planning.
💡 First-hand Experience
A professionally prepared 10x13 Meter Apartment First Floor Plan AutoCAD Drawing provides a strong foundation for apartment projects because the structural grid, room layout, and circulation planning are already coordinated. This allows faster customization, improves drafting efficiency, and supports accurate residential documentation throughout the design process.
Ratings & Reviews
Be the first to share your experience with this product. Your review helps others make better decisions!
Description
The 10x13-meter apartment first-floor plan AutoCAD Drawing presents a professionally drafted residential apartment layout designed for efficient space planning and architectural documentation. This drawing features a 10x13-meter first-floor plan with column placement, four bedrooms, a spacious living room, kitchen, dining area, staircase, and centerline plan, providing a complete reference for residential building development. The layout follows professional CAD drafting standards, ensuring accurate room organization, structural alignment, circulation planning, and functional space utilization. Every architectural element is clearly represented to support design development, construction documentation, renovation planning, and presentation drawings. The editable AutoCAD file allows users to modify room layouts, dimensions, wall positions, annotations, and structural components according to project requirements while maintaining drafting precision and consistency.

Uploaded by:
K.H.J Jani
Tags
Frequently Asked Questions
The drawing includes a 10x13-meter apartment first-floor layout with four bedrooms, living room, kitchen, dining area, staircase, column placement, and a centerline plan for residential architectural documentation.
E-E-A-T & Quality Verification
📝 AI Overview (TL;DR)
Download the 10x13 Meter Apartment First Floor Plan AutoCAD Drawing featuring four bedrooms, living room, kitchen, dining area, staircase, column placement, and centerline plan for professional residential planning.
💡 First-hand Experience
A professionally prepared 10x13 Meter Apartment First Floor Plan AutoCAD Drawing provides a strong foundation for apartment projects because the structural grid, room layout, and circulation planning are already coordinated. This allows faster customization, improves drafting efficiency, and supports accurate residential documentation throughout the design process.
Ratings & Reviews
Be the first to share your experience with this product. Your review helps others make better decisions!