11x15m Second and Third Floor House Plan AutoCAD DWG Drawing File
Tags
Frequently Asked Questions
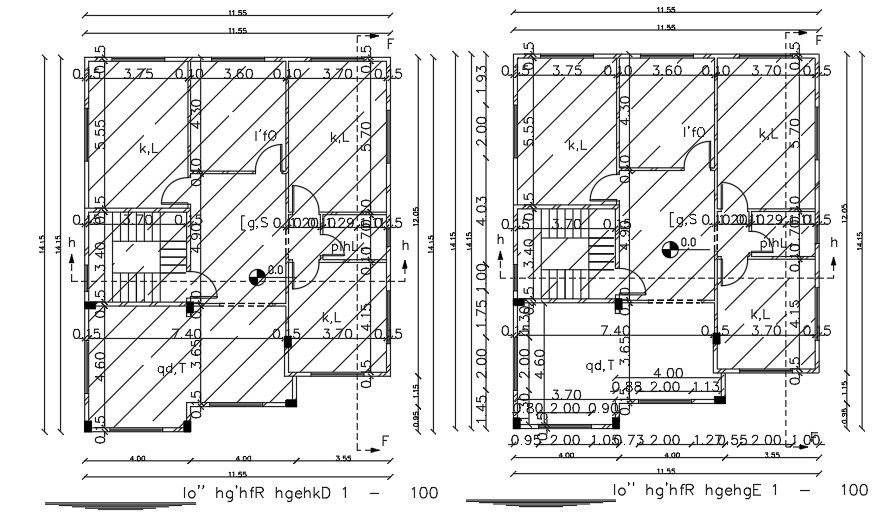
This AutoCAD DWG file includes detailed second- and third-floor house plans with bedrooms, living room, kitchen, dining area, bathrooms, staircase, and complete layout details.
Ratings & Reviews
Be the first to share your experience with this product. Your review helps others make better decisions!
Description
The 11x15m Second and Third Floor House Plan AutoCAD DWG File provides a detailed residential floor layout for a G+3 house building. This professionally prepared CAD drawing includes well-planned second- and third-floor layouts featuring bedrooms, a spacious living room, kitchen, dining area, bathrooms, staircase, circulation space, and complete architectural planning. The drawing is created to help architects, civil engineers, builders, contractors, and designers prepare accurate construction documents and residential planning layouts. The DWG file is fully editable in AutoCAD and other compatible CAD software, making it easy to customize according to individual project requirements.

Uploaded by:
Meera
Tags
Frequently Asked Questions
This AutoCAD DWG file includes detailed second- and third-floor house plans with bedrooms, living room, kitchen, dining area, bathrooms, staircase, and complete layout details.
Ratings & Reviews
Be the first to share your experience with this product. Your review helps others make better decisions!