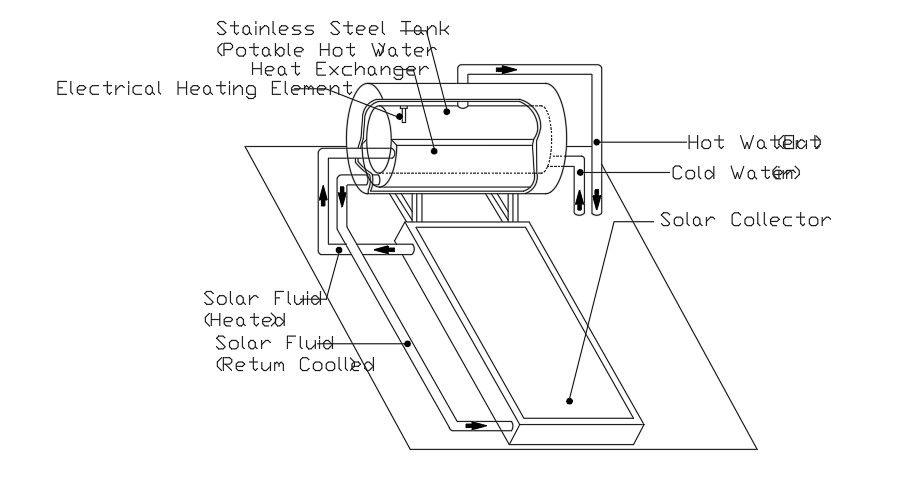
Solar heater plan AutoCAD drawing
Tags
#Solar heater plan AutoCAD drawing#20x15m architecture house plan#20x15m house plan#20x15m house plan with 3bhk
Ratings & Reviews
⭐
No Reviews Yet
Be the first to share your experience with this product. Your review helps others make better decisions!
★★★★★
Description
Solar heater plan AutoCAD drawing is given in this file. Hot water collector, cold water collector, solar collectors, solar fluid, stainless steel tanks, and electrical heating elements are provided. For more details download the AutoCAD drawing file.

Uploaded by:
Meera
Tags
#Solar heater plan AutoCAD drawing#20x15m architecture house plan#20x15m house plan#20x15m house plan with 3bhk
Ratings & Reviews
⭐
No Reviews Yet
Be the first to share your experience with this product. Your review helps others make better decisions!
★★★★★