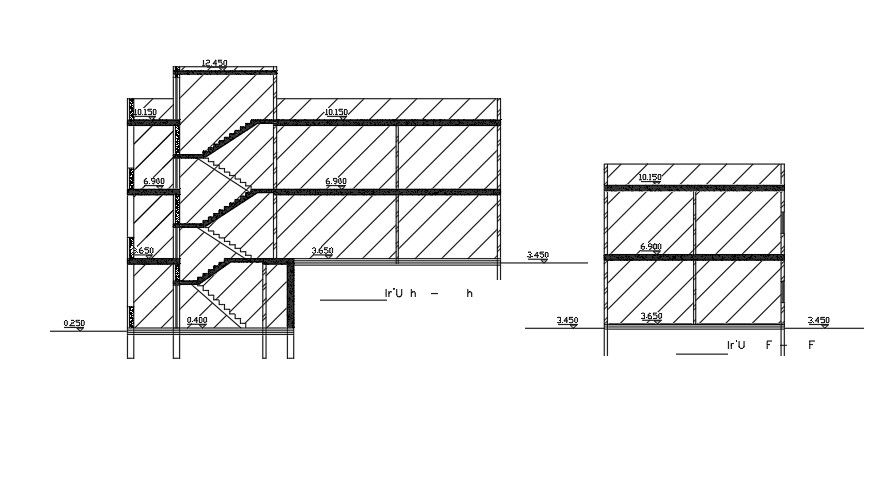
9m x 18m Apartment Building Section Drawing AutoCAD DWG Files
Tags
Ratings & Reviews
Be the first to share your experience with this product. Your review helps others make better decisions!
Description
The 9m x 18m Apartment Building Section Drawing AutoCAD DWG was created for architects, civil engineers, and construction professionals who require accurate building section details for residential apartment design. This AutoCAD DWG file presents a detailed sectional view of a 9-meter by 18-meter apartment building layout, clearly illustrating the internal structural arrangement and vertical relationships between building elements. The section drawing includes door and window size details, staircase section layout, and floor level information that help professionals understand the architectural composition and structural alignment of the apartment building.

Uploaded by:
K.H.J Jani
Tags
Ratings & Reviews
Be the first to share your experience with this product. Your review helps others make better decisions!