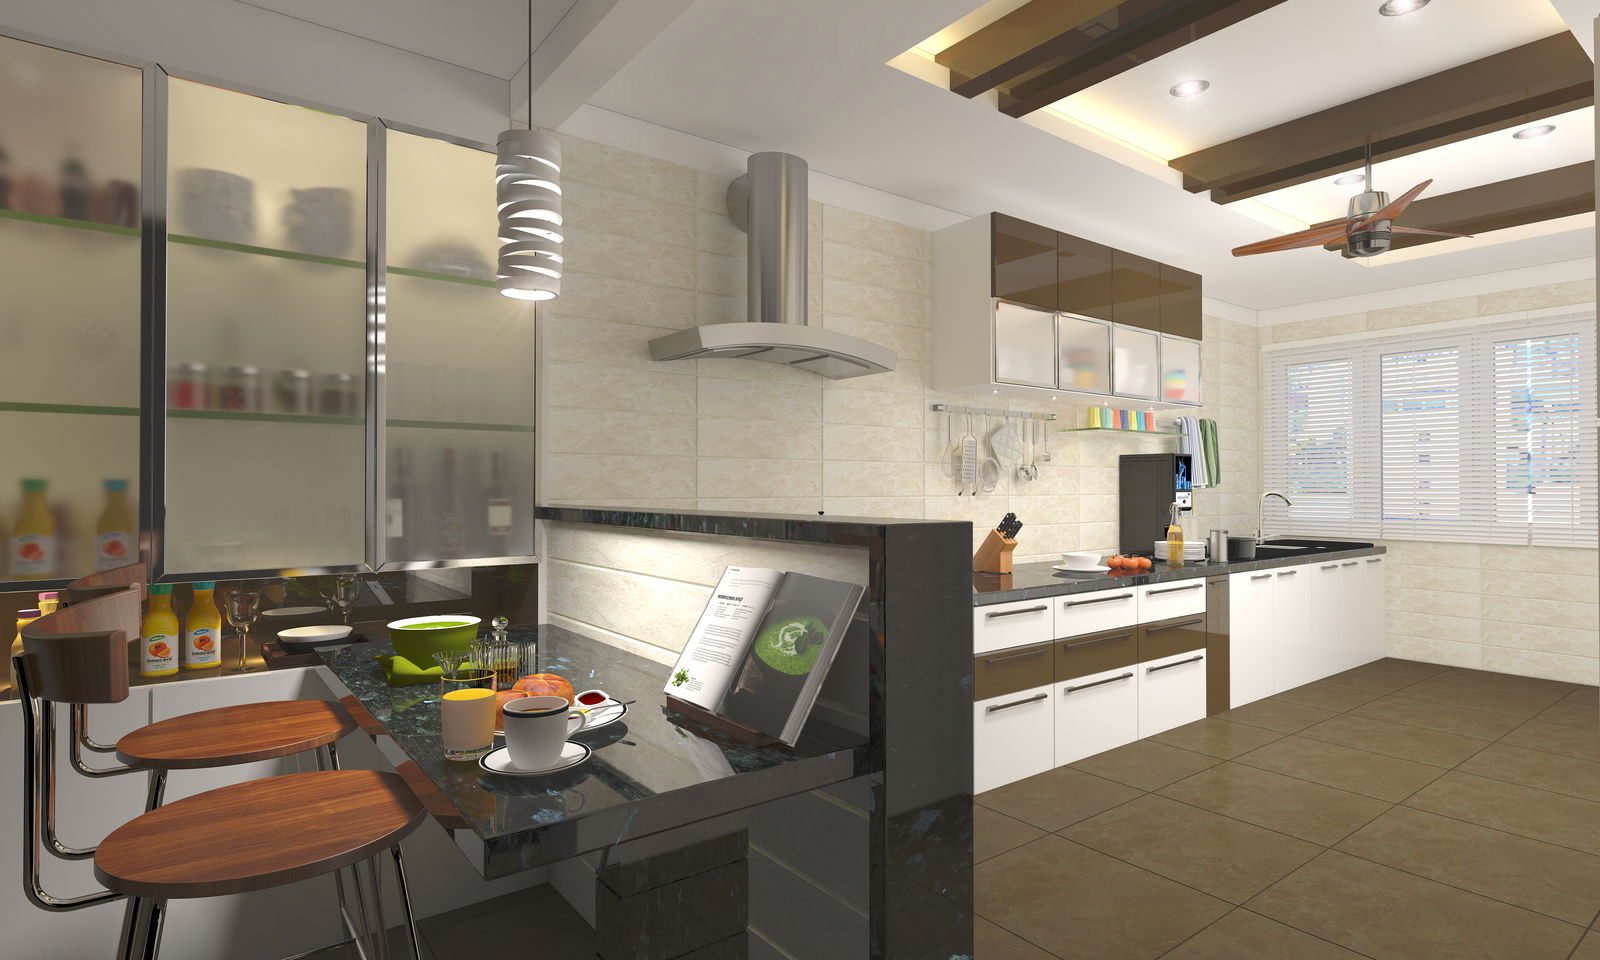
Residential Kitchen Interior Design CAD Drawing with Layout Plan
Tags
Ratings & Reviews
Be the first to share your experience with this product. Your review helps others make better decisions!
Description
This residential kitchen interior design CAD drawing is useful for architects, interior designers, civil engineers, and residential planners working on home interior development projects. The drawing provides a clear understanding of kitchen space planning, cabinet organization, and interior layout coordination required in residential buildings. It helps professionals visualize how kitchen components such as countertops, appliances, and storage units are arranged to improve functionality and aesthetics. The CAD file can be used in AutoCAD and other architectural design software for residential interior planning, kitchen design studies, and home renovation projects.




Uploaded by:
Ar.Ramganesh Shetty
Tags
Ratings & Reviews
Be the first to share your experience with this product. Your review helps others make better decisions!