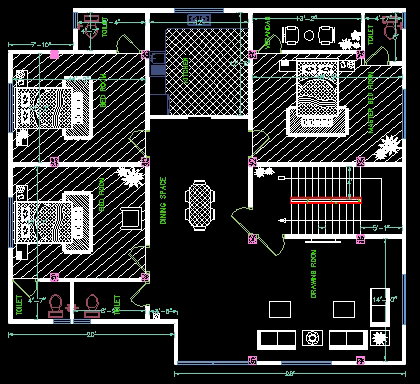
Residential Building Plan CAD Drawing with Room Layout and Dimensions
Tags
Ratings & Reviews
Be the first to share your experience with this product. Your review helps others make better decisions!
Description
The residential building plan CAD drawing presents a detailed architectural layout designed for efficient home planning. The drawing illustrates a complete floor plan including bedroom spaces, living area, dining space, kitchen area, and toilet facilities arranged to create a functional residential environment. The plan clearly shows room dimensions, wall placements, door openings, and circulation paths that allow smooth movement between different areas of the house. The living space is centrally positioned to connect bedrooms, dining space, and kitchen, demonstrating practical residential design planning for daily household activities.




Uploaded by:
Md. Helal Uddin
Tags
Ratings & Reviews
Be the first to share your experience with this product. Your review helps others make better decisions!