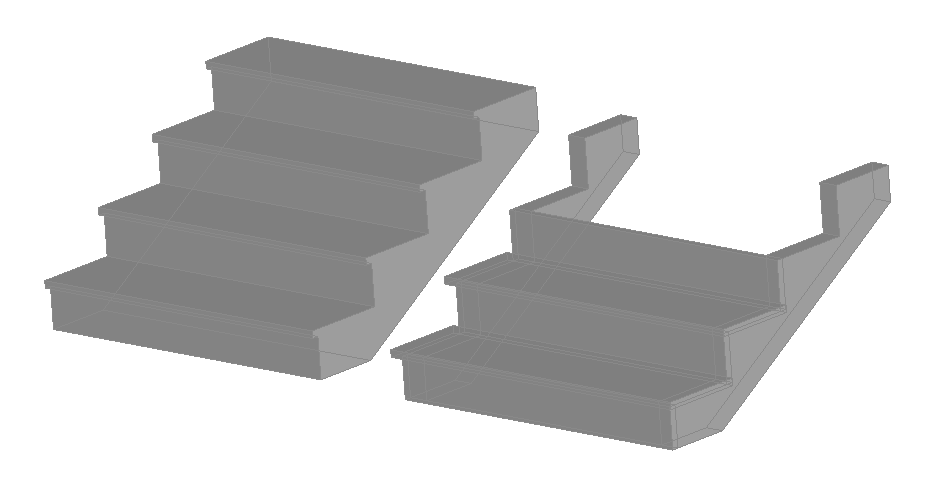
3D Stairs Steps AutoCAD Drawing Download Now
Tags
#staircase plan#detail of staircase#stairs plan#staircase design plan#staircase reinforcement details#stairs in plan
Ratings & Reviews
⭐
No Reviews Yet
Be the first to share your experience with this product. Your review helps others make better decisions!
★★★★★
Description
3D Stair Block Design in AutoCAD file, & 3D Side View Show This Drawing. Up & Down Elevator Stair Detail, A stairlift is a mechanical device for lifting people up and down stairs. This type of chair lift should not be confused with the chairlift used by skiers. Thank you for downloading the AutoCAD drawing file and other CAD program files from our website. Visit CADBULL.COM Site.




Uploaded by:
K.H.J Jani
Tags
#staircase plan#detail of staircase#stairs plan#staircase design plan#staircase reinforcement details#stairs in plan
Ratings & Reviews
⭐
No Reviews Yet
Be the first to share your experience with this product. Your review helps others make better decisions!
★★★★★