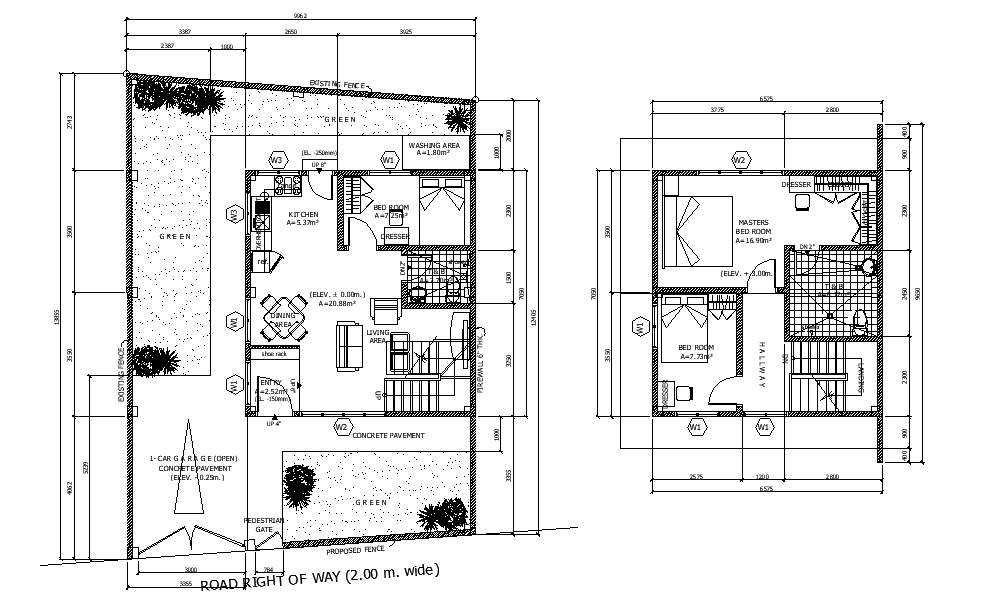
9x14 Meter House Floor Plan Detailed AutoCAD DWG File Layout
Tags
#DWG file#AutoCAD drawing#9x14 meter house floor plan#house layout CAD drawing#9x14 meter house floor plan AutoCAD DWG file#detailed 9x14 meter house floor plan AutoCAD DWG layout dwg files#dwg#AutoCAD files#dwg download#cad files#cad file download#dwg blocks#AutoCAD
Ratings & Reviews
⭐
No Reviews Yet
Be the first to share your experience with this product. Your review helps others make better decisions!
★★★★★
Description
The 9x14 Meter House Floor Plan Detailed AutoCAD DWG File Layout offers a well-structured residential design with accurate measurements and clear spatial organization. This 2D AutoCAD drawing includes a complete house layout featuring a living room, bedrooms, kitchen, dining area, bathrooms, and circulation spaces. The plan is developed with precise dimensions, wall thickness alignment, and functional zoning, ensuring clarity for design understanding and construction execution in residential projects.

Uploaded by:
K.H.J Jani
Tags
#DWG file#AutoCAD drawing#9x14 meter house floor plan#house layout CAD drawing#9x14 meter house floor plan AutoCAD DWG file#detailed 9x14 meter house floor plan AutoCAD DWG layout dwg files#dwg#AutoCAD files#dwg download#cad files#cad file download#dwg blocks#AutoCAD
Ratings & Reviews
⭐
No Reviews Yet
Be the first to share your experience with this product. Your review helps others make better decisions!
★★★★★