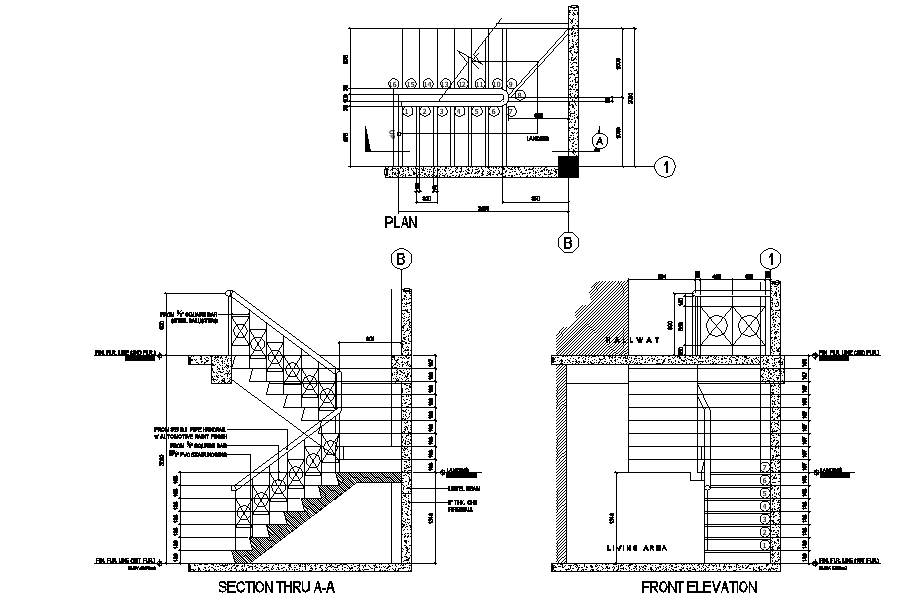
Stair Plan, Section And Elevation AutoCAD File
Tags
#stair section#detail of stair#external staircase#stair section detail#external staircase design#section of staircase#stairs autocad
Ratings & Reviews
⭐
No Reviews Yet
Be the first to share your experience with this product. Your review helps others make better decisions!
★★★★★
Description
Best Stair Section Design With Plan And Door window Elevation Autocad File; this is the section of stairs and many plans include working dimension, centerline in section, railing details, four options for stairs plan, some elevation of window and doors with plans and ventilation design, this is the CAD file format.




Uploaded by:
K.H.J Jani
Tags
#stair section#detail of stair#external staircase#stair section detail#external staircase design#section of staircase#stairs autocad
Ratings & Reviews
⭐
No Reviews Yet
Be the first to share your experience with this product. Your review helps others make better decisions!
★★★★★