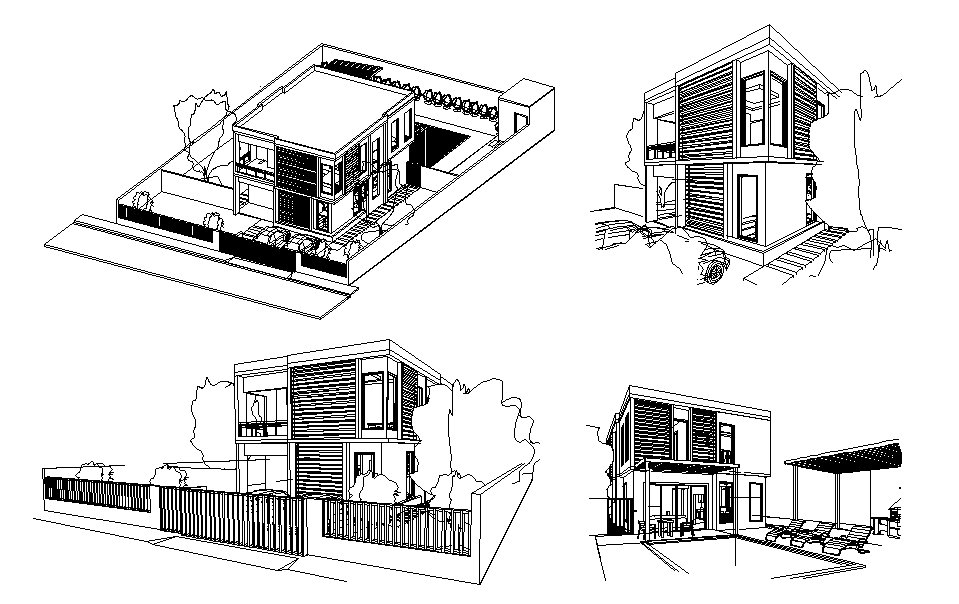
Contemporary Residential Building Exterior with Complete Layout Plan
Tags
Ratings & Reviews
Be the first to share your experience with this product. Your review helps others make better decisions!
Description
This AutoCAD drawing offers a detailed exterior view of a modern residential building with a comprehensive architectural layout. The design showcases multiple angles of the house, highlighting the façade, windows, doors, and structural components. Each view provides clarity on spatial relationships between the outdoor elements, such as the garden and the entrance. The drawings allow architects, engineers, and interior designers to visualize and plan exterior layouts, ensuring accurate execution during construction.
The layout covers all critical elements, including the layout of the boundary fence, staircases, and terrace areas, with precise dimensions for accurate planning. This drawing serves as an ideal reference for residential project planning, renovations, or new designs. The clarity and precision of this exterior view ensure an efficient workflow, making it a valuable resource for professionals working on residential projects.

Uploaded by:
K.H.J Jani
Tags
Ratings & Reviews
Be the first to share your experience with this product. Your review helps others make better decisions!