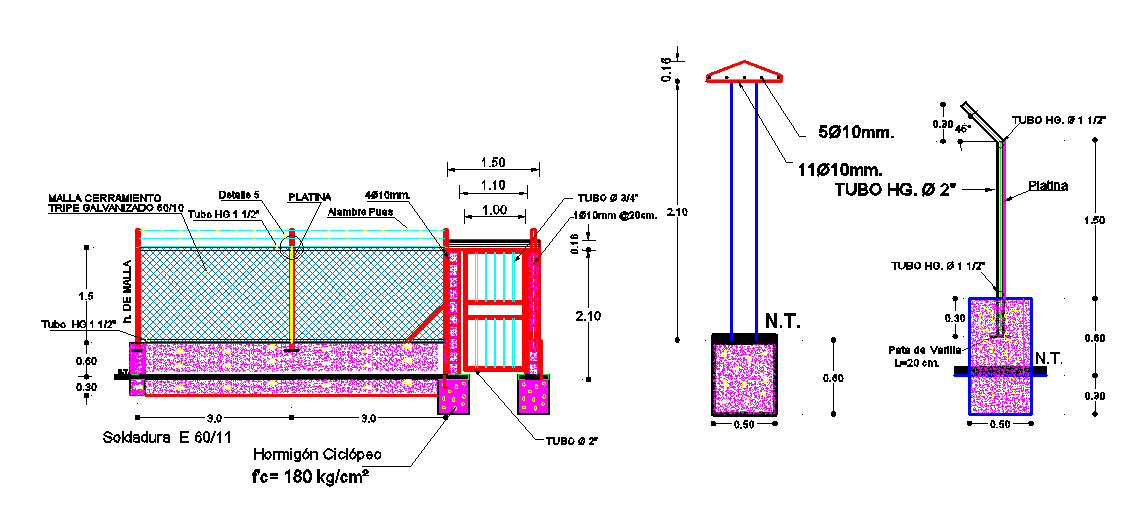
Compound Wall With Gate Elevation Design CAD File
Tags
#compound wall#compound wall detail
Ratings & Reviews
⭐
No Reviews Yet
Be the first to share your experience with this product. Your review helps others make better decisions!
★★★★★
Description
The compound wall front elevation design AutoCAD drawing shows a wall with main entrance gate and column with electrical dome bulb design waterproof and bright illuminated. Thank you for downloading the AutoCAD file and another CAD program from our website.




Uploaded by:
K.H.J Jani
Tags
#compound wall#compound wall detail
Ratings & Reviews
⭐
No Reviews Yet
Be the first to share your experience with this product. Your review helps others make better decisions!
★★★★★