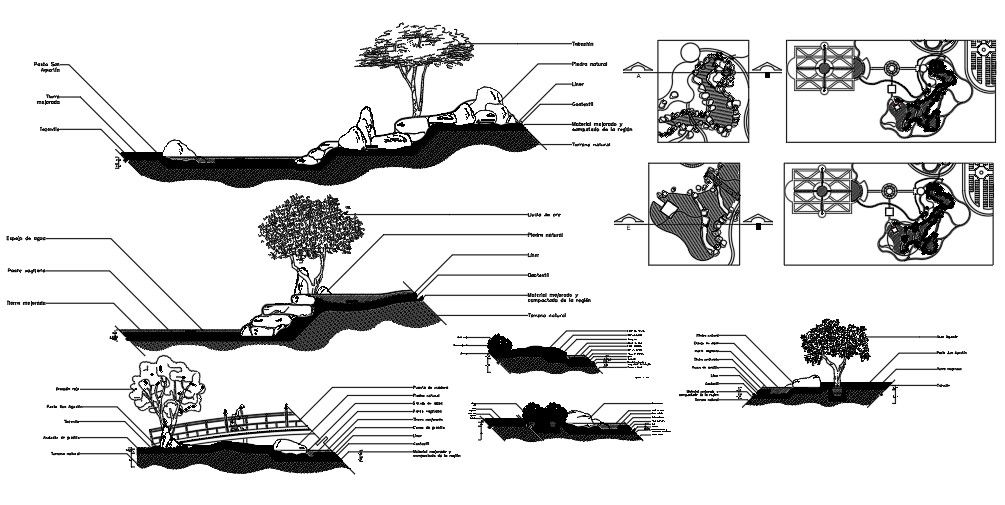
Garden Section CAD Drawing Download
Tags
#garden#park#landscape#structureplan
Ratings & Reviews
⭐
No Reviews Yet
Be the first to share your experience with this product. Your review helps others make better decisions!
★★★★★
Description
the garden section drawing shows RCC planter, staircase slab under the filter and electrical room, 1350mm sweet soil for plants, 20mm tile glue/bond, 2 layers liquid waterproofing, 50mm screed with mesh 50x50, 2-4mm PVC waterproofing membrane and 98% compact soil 150mm layer. Thank you for downloading the AutoCAD file and another CAD program from our website.




Uploaded by:
K.H.J Jani
Tags
#garden#park#landscape#structureplan
Ratings & Reviews
⭐
No Reviews Yet
Be the first to share your experience with this product. Your review helps others make better decisions!
★★★★★