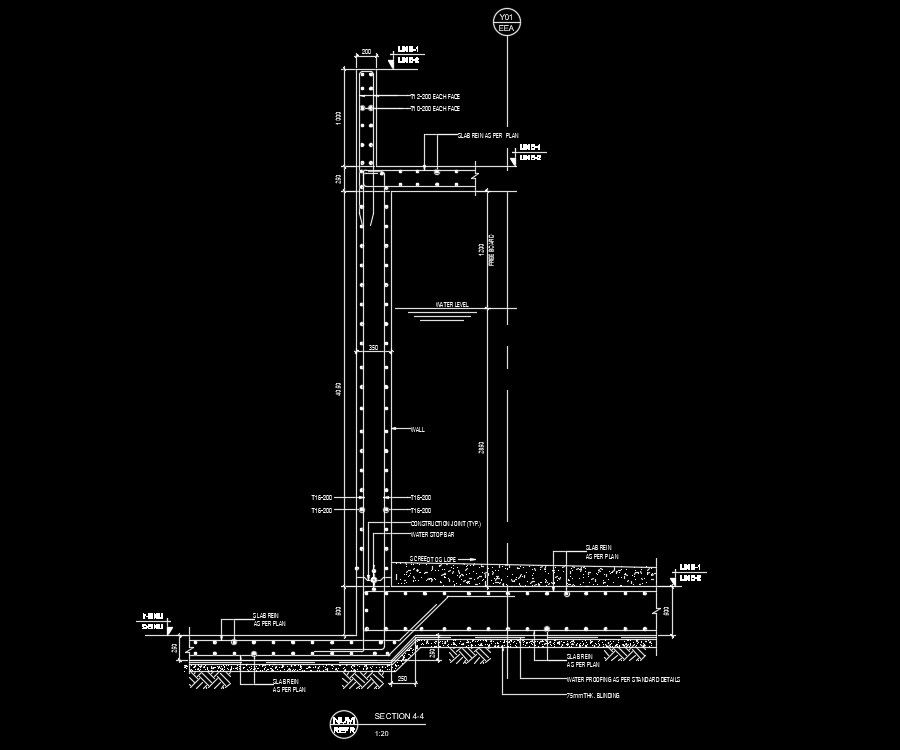
A water tank column section view AutoCAD drawing
Tags
#A water tank column section view#Water tank plan foundation layout#foundation plan#foundation drawing#water tank foundation
Ratings & Reviews
⭐
No Reviews Yet
Be the first to share your experience with this product. Your review helps others make better decisions!
★★★★★
Description
A water tank column section view AutoCAD drawing is given in this file. Water stopper, construction joint, water proofing layer, blinding, slab reinforcement and other details are mentioned. The dimension and reinforcement details are given in this model. All the material details are mentioned. For more details download the AutoCAD drawing file from our website.

Uploaded by:
Meera
Tags
#A water tank column section view#Water tank plan foundation layout#foundation plan#foundation drawing#water tank foundation
Ratings & Reviews
⭐
No Reviews Yet
Be the first to share your experience with this product. Your review helps others make better decisions!
★★★★★