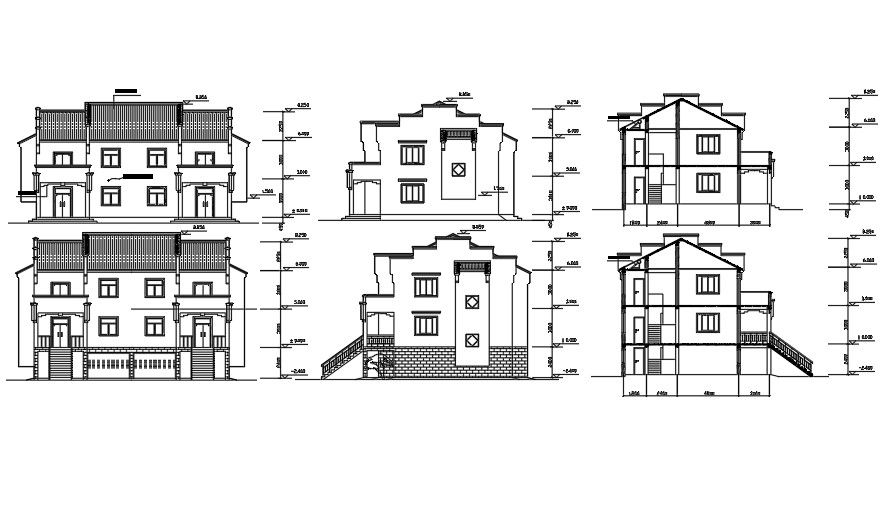
Elevation And Section Of House Layout AutoCAD File
Tags
#elevation#G+1storeybuilding#Elevations#houseelevation#section
Ratings & Reviews
⭐
No Reviews Yet
Be the first to share your experience with this product. Your review helps others make better decisions!
★★★★★
Description
An elevation view of the house building is given in this AutoCAD file. The height of the building is including the water tank is 7.5m. This is a single-story house building. The living room, master bedroom, kid’s room, storeroom, kitchen, and common bathroom are available. For more details download the AutoCAD file from our website.




Uploaded by:
K.H.J Jani
Tags
#elevation#G+1storeybuilding#Elevations#houseelevation#section
Ratings & Reviews
⭐
No Reviews Yet
Be the first to share your experience with this product. Your review helps others make better decisions!
★★★★★