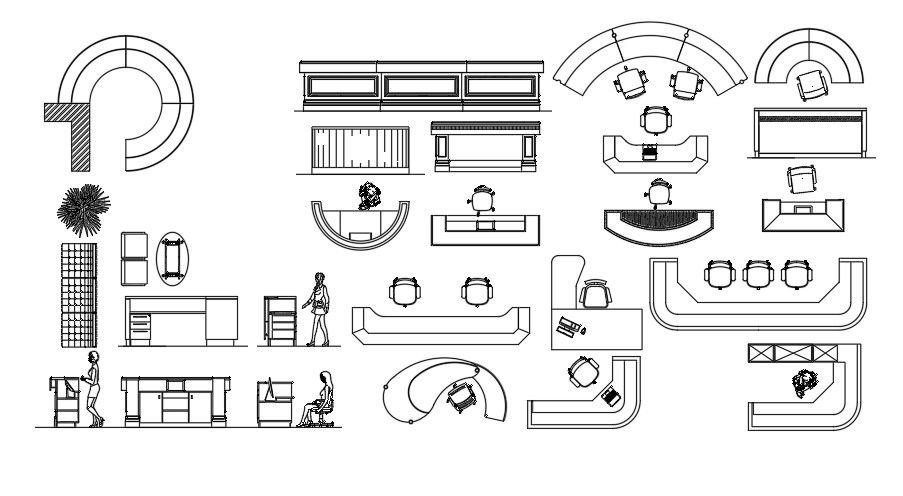
Reception Table DWG AutoCAD CAD Drawing File Layout with Elevation

Ratings & Reviews
⭐
No Reviews Yet
Be the first to share your experience with this product. Your review helps others make better decisions!
★★★★★
Description
Reception table CAD blocks with elevation views. The CAD drawing file includes dimensions, furniture arrangement, and structural details suitable for interior designers, architects, and furniture planners. Editable blocks allow modification of table sections, materials, and placement to create functional and aesthetic reception spaces in offices, hotels, and commercial environments.




Tags
#reception table#reception table cad block#Reception Table Layout#Furniture CAD#Office Design CAD
Uploaded by:
K.H.J
Jani
Ratings & Reviews
⭐
No Reviews Yet
Be the first to share your experience with this product. Your review helps others make better decisions!
★★★★★