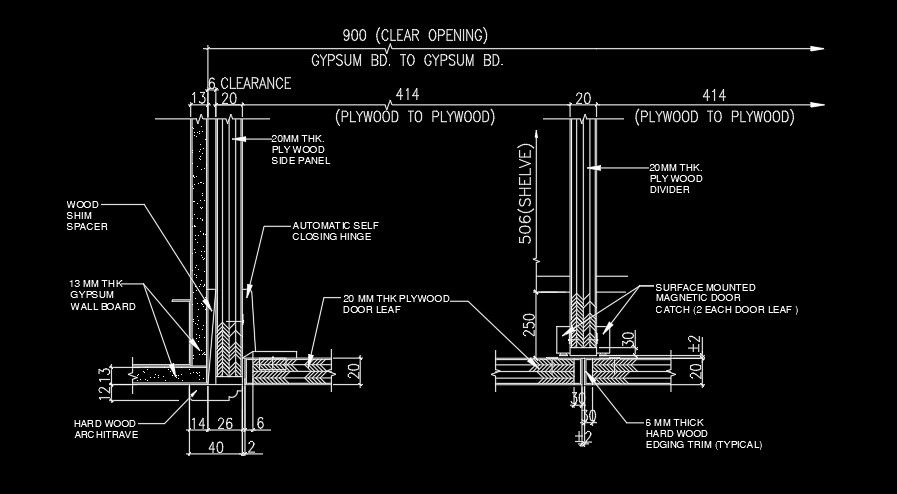
900mm cabinet width construction drawing
Tags
#900mm cabinet width construction drawing#Closet plan AutoCAD drawing file#closet plan#closet section#closet elevation
Ratings & Reviews
⭐
No Reviews Yet
Be the first to share your experience with this product. Your review helps others make better decisions!
★★★★★
Description
900mm cabinet width construction drawing is given in this AutoCAD file.20mm thickness ply wood divider, wood shim spacer, 13mm thickness gypsum wall board, hard wood architrave, 6mm thickness hard wood edging trim, surface mounted magnetic door catch, and automatic self closing hinge, 20mm thickness ply wood side panel, and other details are mentioned. For more details download the AutoCAD drawing file from our cadbull website.

Uploaded by:
Meera
Tags
#900mm cabinet width construction drawing#Closet plan AutoCAD drawing file#closet plan#closet section#closet elevation
Ratings & Reviews
⭐
No Reviews Yet
Be the first to share your experience with this product. Your review helps others make better decisions!
★★★★★