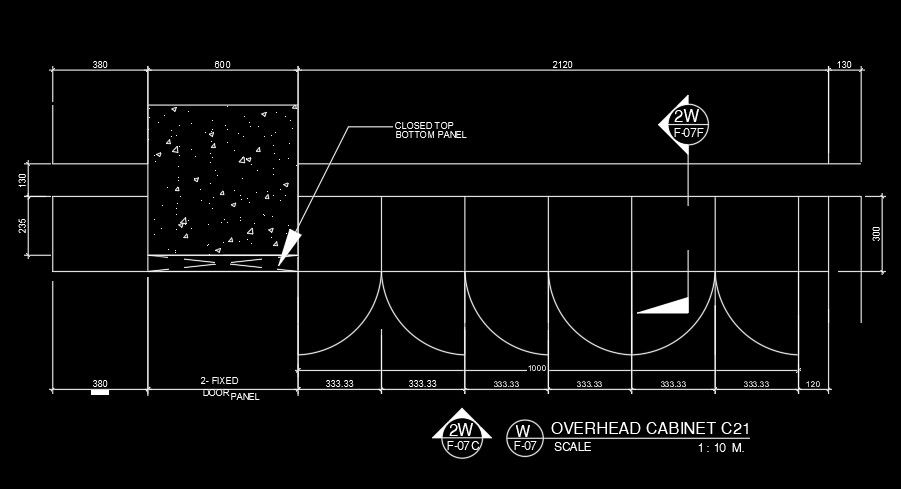
2720mm Overhead Cabinet Interior Layout AutoCAD Plan
Tags
#2720mm overhead cabinet AutoCAD drawing#cabinet drawing#cabinet section#cabinet elevation
Ratings & Reviews
⭐
No Reviews Yet
Be the first to share your experience with this product. Your review helps others make better decisions!
★★★★★
Description
2720mm overhead cabinet AutoCAD drawing is given in this file. A closed top bottom panel is provided at the left side. Fixed door panel is provided at the left side down. For more details download the AutoCAD drawing file from our cadbull website.

Uploaded by:
Meera
Tags
#2720mm overhead cabinet AutoCAD drawing#cabinet drawing#cabinet section#cabinet elevation
Ratings & Reviews
⭐
No Reviews Yet
Be the first to share your experience with this product. Your review helps others make better decisions!
★★★★★