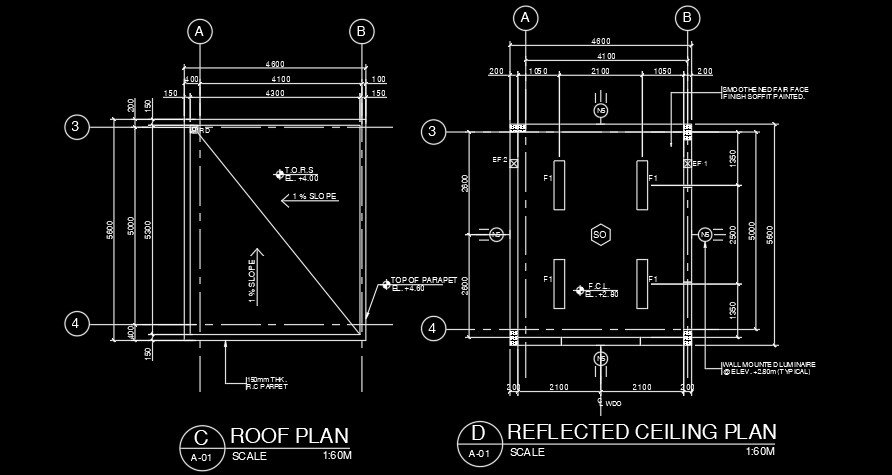
4500x5600mm Reflected Ceiling Plan with RC Parapet Layout Drawing
Tags
Ratings & Reviews
Be the first to share your experience with this product. Your review helps others make better decisions!
Description
4500x5600mm reflected ceiling plan AutoCAD drawing model with detailed architectural ceiling layout and structural specifications is provided in this CAD file. The drawing includes a complete reflected ceiling plan along with roof layout detailing, showing accurate ceiling positioning, lighting arrangement, and structural coordination for architectural planning. The plan highlights a 150mm thick reinforced concrete parapet wall along with additional construction details essential for building execution. Ceiling layout is designed with proper dimensioning, alignment, and grid-based structural planning suitable for residential and commercial architectural projects. The drawing also integrates roof plan detailing with slope direction, parapet positioning, and ceiling coordination for effective construction documentation. This CAD file is highly useful for architects, civil engineers, interior designers, builders, and drafting professionals for preparing reflected ceiling layouts, roof planning drawings, structural detailing, and construction execution plans. The file supports professional architectural drafting, building design development, and interior coordination work with precise AutoCAD representation, accurate measurements, and complete structural detailing for modern construction projects.

Uploaded by:
Meera
Tags
Ratings & Reviews
Be the first to share your experience with this product. Your review helps others make better decisions!