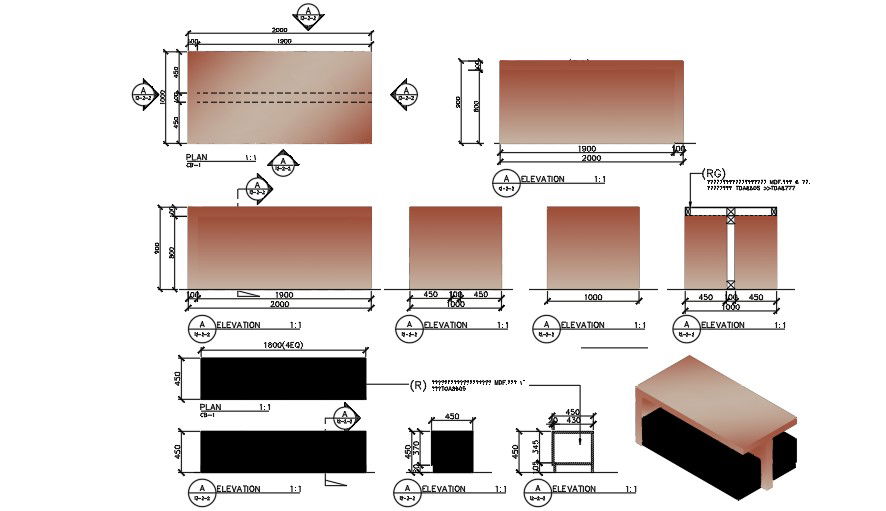
1600x450mm Store Box CAD Layout for Structural Work
Tags
#1600x450mm store box design#450x450mm box design#isometric view#box plan
Ratings & Reviews
⭐
No Reviews Yet
Be the first to share your experience with this product. Your review helps others make better decisions!
★★★★★
Description
1600x450mm store box design AutoCAD plan is given in this file. The second plan dimension is 450x450mm. The front and right side of the elevation views are given. 2 Plan and elevation view of the boxes are given. The measurement details are given clearly. For more details download the AutoCAD drawing file from our cadbull website.




Uploaded by:
Pavithra
Tags
#1600x450mm store box design#450x450mm box design#isometric view#box plan
Ratings & Reviews
⭐
No Reviews Yet
Be the first to share your experience with this product. Your review helps others make better decisions!
★★★★★