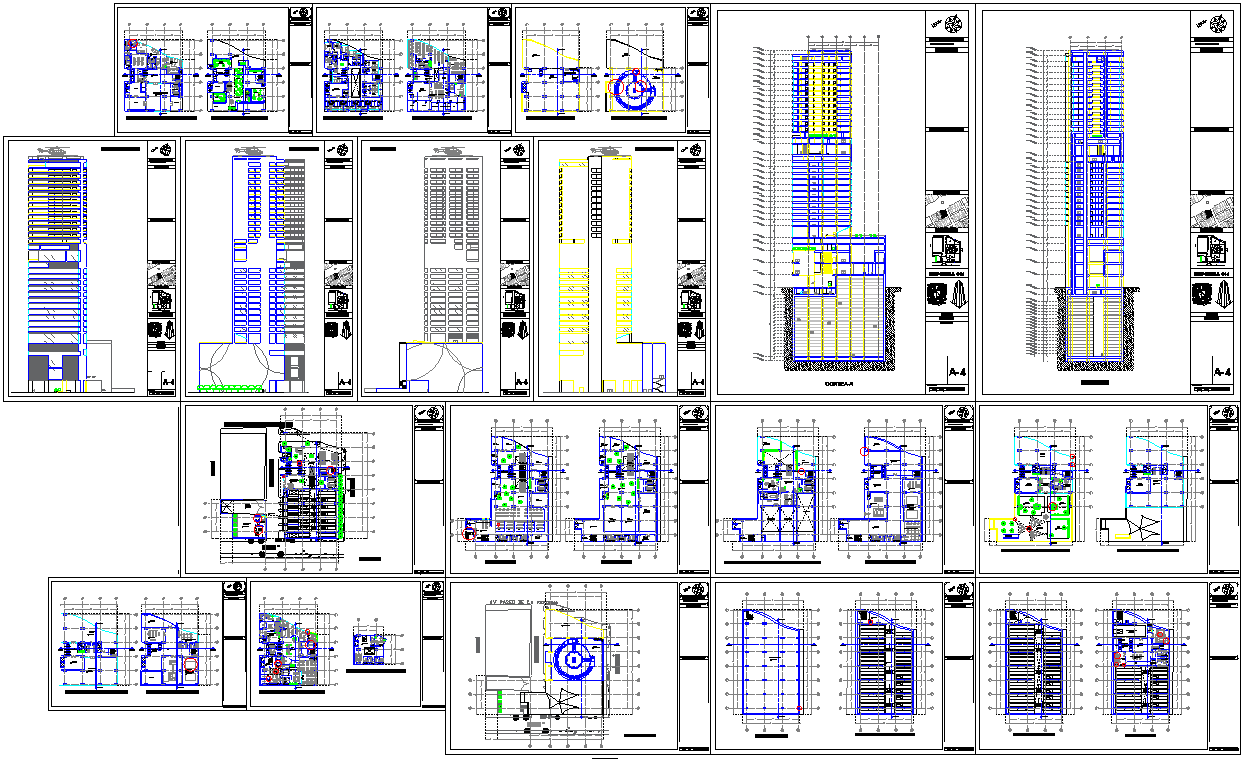
Multipurpose Multistory Building Architecture with Floor Plan DWG
Tags
#multipurpose building#multistory building#building floor plan#elevation DWG#architectural plan drawing#commercial and residential building#dwg files#dwg#AutoCAD files#dwg download#cad files#cad file download#dwg blocks#AutoCAD
Ratings & Reviews
⭐
No Reviews Yet
Be the first to share your experience with this product. Your review helps others make better decisions!
★★★★★
Description
This AutoCAD DWG drawing provides detailed architectural plans for a multipurpose multistory building. It includes floor layouts for offices, commercial areas, and service zones, along with staircases, elevators, and circulation paths. Elevations and sectional views show façade design, window placements, roof alignment, and vertical connectivity. Detailed annotations include measurements, column placement, wall thickness, and material specifications for precise construction.




Uploaded by:
K.H.J Jani
Tags
#multipurpose building#multistory building#building floor plan#elevation DWG#architectural plan drawing#commercial and residential building#dwg files#dwg#AutoCAD files#dwg download#cad files#cad file download#dwg blocks#AutoCAD
Ratings & Reviews
⭐
No Reviews Yet
Be the first to share your experience with this product. Your review helps others make better decisions!
★★★★★