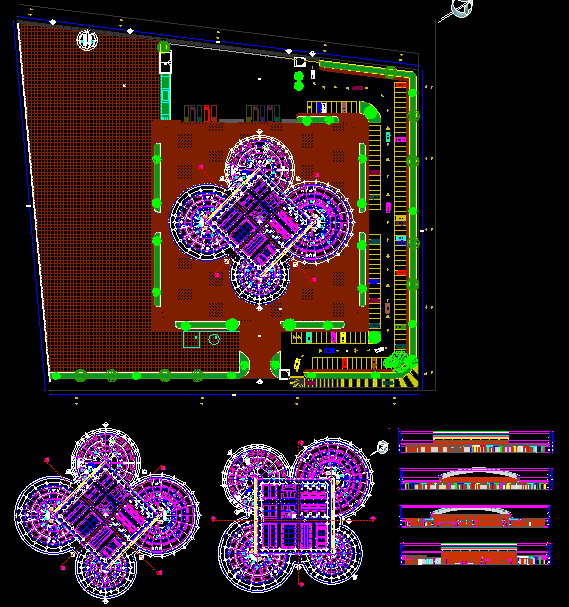
Modern Clubhouse Layout and Elevation Design in CAD Drawing File
Tags
#club house and cafeteria#modern club house#latest design of club house#club house classic design#Modern clubhouse beautiful floor plan and elevation#clubhouse plan dwg#delhi club house rk puram#club house
Ratings & Reviews
⭐
No Reviews Yet
Be the first to share your experience with this product. Your review helps others make better decisions!
★★★★★
Description
Modern clubhouse beautiful floor plan and elevation is given in this Autocad drawing file. Wonderful building design, vehicle parking area slot are mentioned in this drawing. Also, a superb four side elevation of this clubhouse is given. check it out. Download the cad files on cadbull.com.

Uploaded by:
Tags
#club house and cafeteria#modern club house#latest design of club house#club house classic design#Modern clubhouse beautiful floor plan and elevation#clubhouse plan dwg#delhi club house rk puram#club house
Ratings & Reviews
⭐
No Reviews Yet
Be the first to share your experience with this product. Your review helps others make better decisions!
★★★★★