Sanitary Blocks CAD Drawing with Plumbing Fixture Symbol Set
Tags
Ratings & Reviews
Be the first to share your experience with this product. Your review helps others make better decisions!
Description
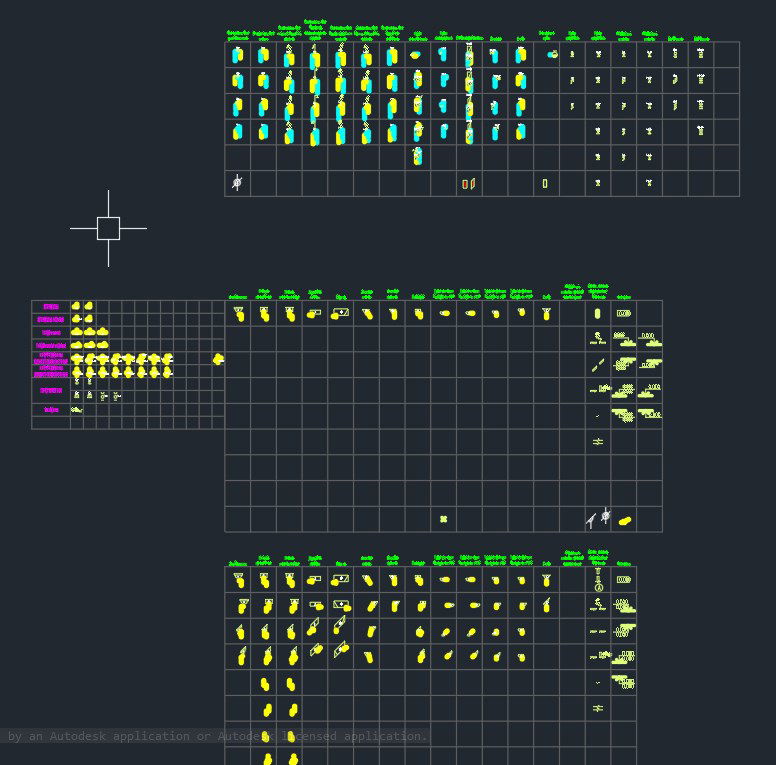
This AutoCAD DWG file presents a sanitary block CAD drawing that includes a detailed collection of plumbing fixture symbols used in architectural and plumbing layout drawings. The drawing set contains multiple sanitary block symbols representing toilets, wash basins, urinals, sinks, showers, taps, valves, floor traps, and other plumbing accessories commonly used in residential and commercial building plans. These sanitary blocks are arranged in an organized grid layout, allowing architects, civil engineers, plumbing designers, and CAD professionals to easily insert the required sanitary fixture symbols into building plumbing drawings.




Uploaded by:
Tags
Ratings & Reviews
Be the first to share your experience with this product. Your review helps others make better decisions!