Three Floor Police Station Architecture Plans Layout Designs
Tags
Ratings & Reviews
Be the first to share your experience with this product. Your review helps others make better decisions!
Description
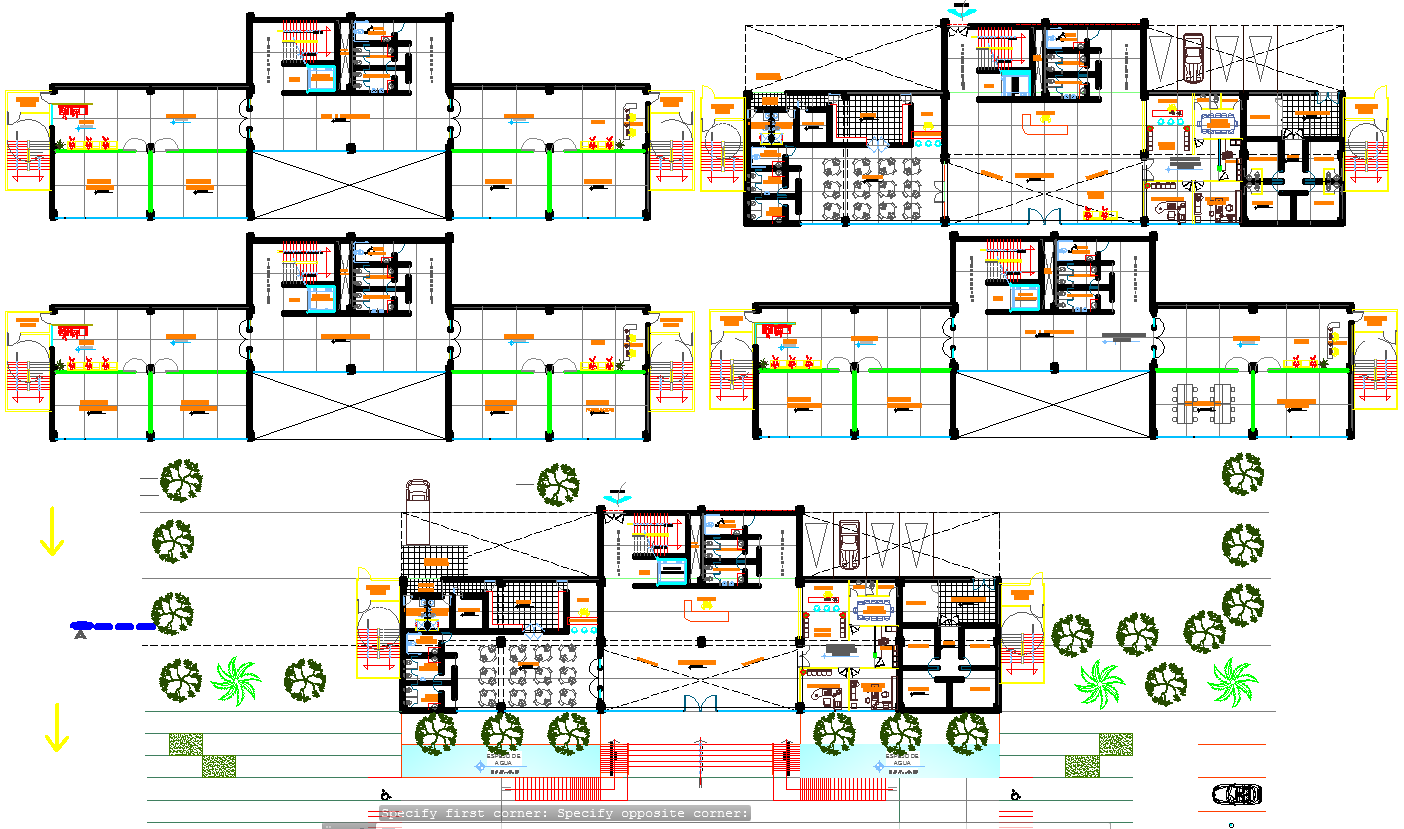
3-floor police stations. This AutoCAD DWG file presents a three-floor police station architecture plan layout design showing the spatial organization of a multi-level public safety building. The drawing includes detailed floor plans illustrating functional areas such as reception desk, waiting area, administrative offices, investigation rooms, meeting spaces, service rooms, and restroom facilities arranged across three building levels. Plan layouts clearly show circulation corridors, staircases, entry points, and internal movement paths designed to support police station operations and visitor access.

Uploaded by:
K.H.J Jani
Tags
Ratings & Reviews
Be the first to share your experience with this product. Your review helps others make better decisions!