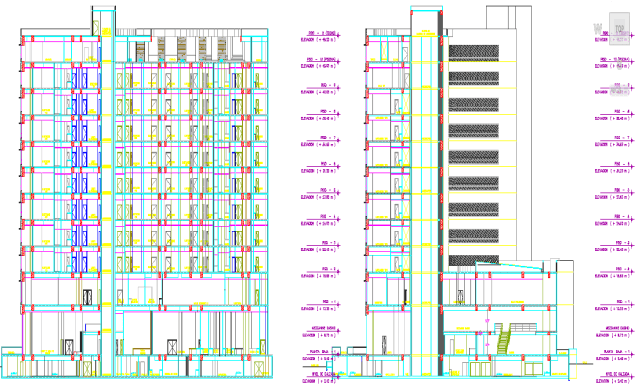
AutoCAD 5 Star Hotel Building Architectural Design Layout Plan
Tags
Ratings & Reviews
Be the first to share your experience with this product. Your review helps others make better decisions!
Description
This detailed AutoCAD 5 Star Hotel Building Architectural Design Layout Plan was created for architects, civil engineers, and hospitality project developers who require professional hotel planning drawings for large commercial developments. This AutoCAD drawing illustrates the architectural planning of a luxury five-star hotel building, including site layout, guest room blocks, circulation areas, and service zones. The design typically presents hotel entrance planning, lobby layout, reception areas, corridor circulation, lift and staircase cores, and guest room distribution across the building structure.




Uploaded by:
عزالدين بدارين
Tags
Ratings & Reviews
Be the first to share your experience with this product. Your review helps others make better decisions!